
When you need to know what your metal really is
PMI Specialists, Inc. has delivered positive material identification, metallurgical testing, and failure analysis to refineries and pipelines since 1992. PhD materials engineers in the lab and in the field, catching the mis-stamped alloy before it becomes a catastrophic release.
What it is, how it performs, and why it failed
Every job PMI Specialists takes on answers one of three questions about a piece of metal, in the lab, or on your site.
We identify the material
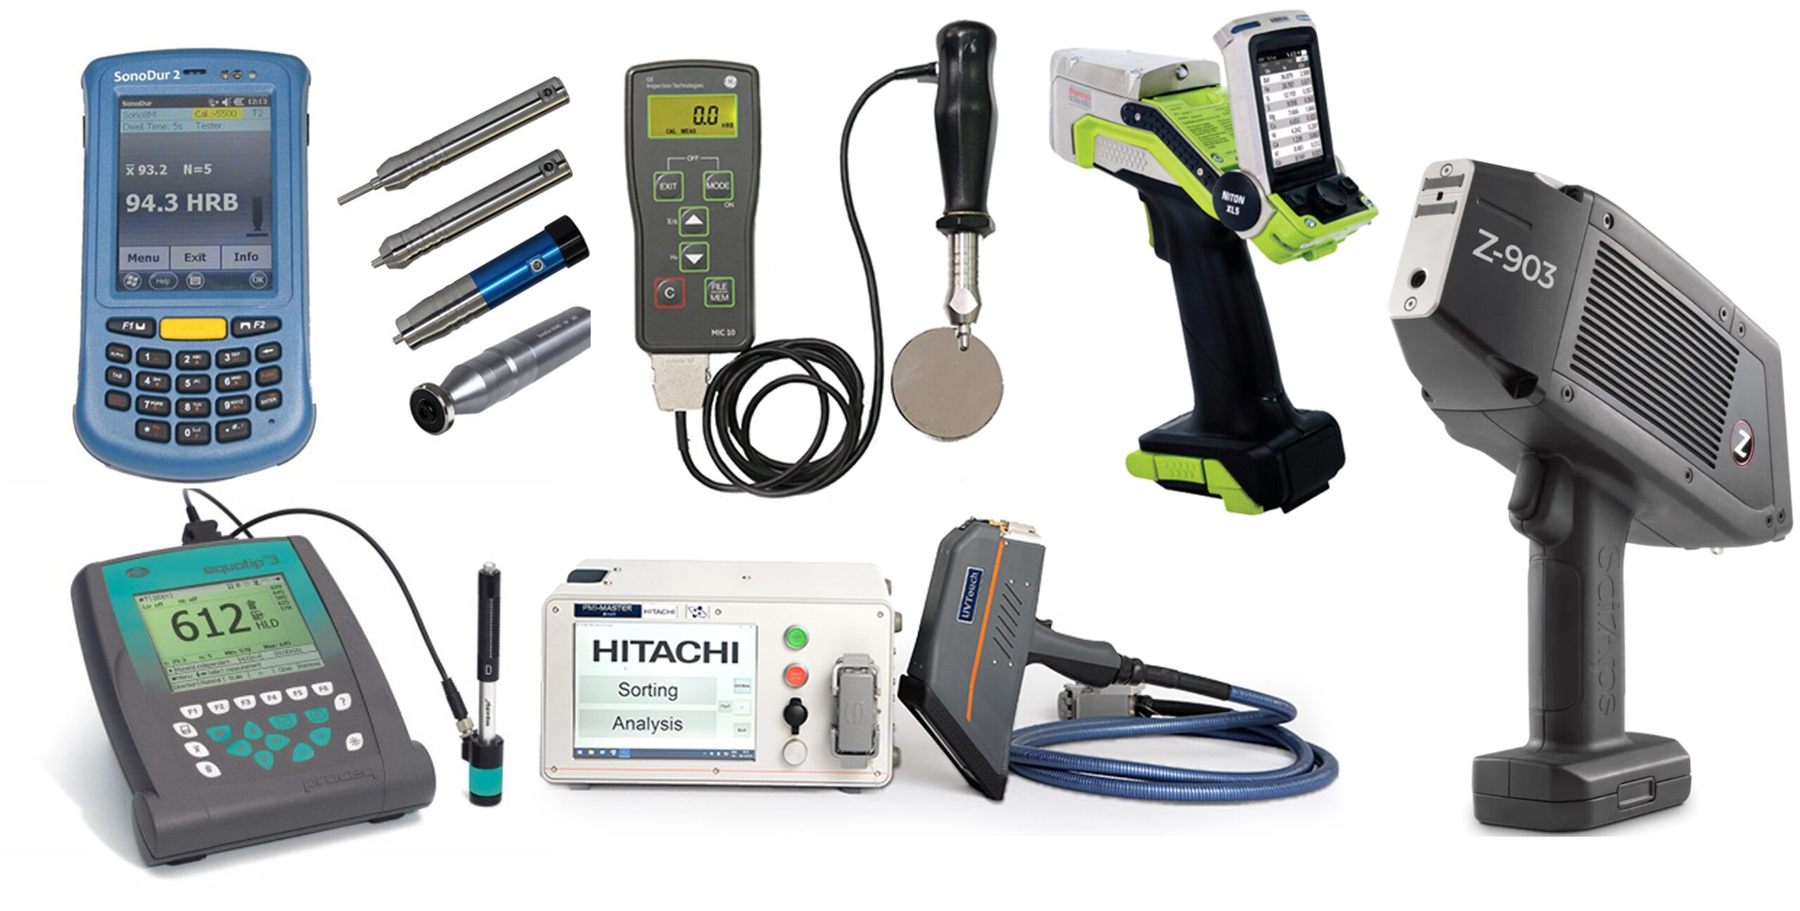
Positive material identification by portable XRF, OES, and LIBS in the field, plus full chemical analysis in the lab. We confirm the alloy that is actually in your hand, not the one stamped on it.
Material identificationWe uncover its properties
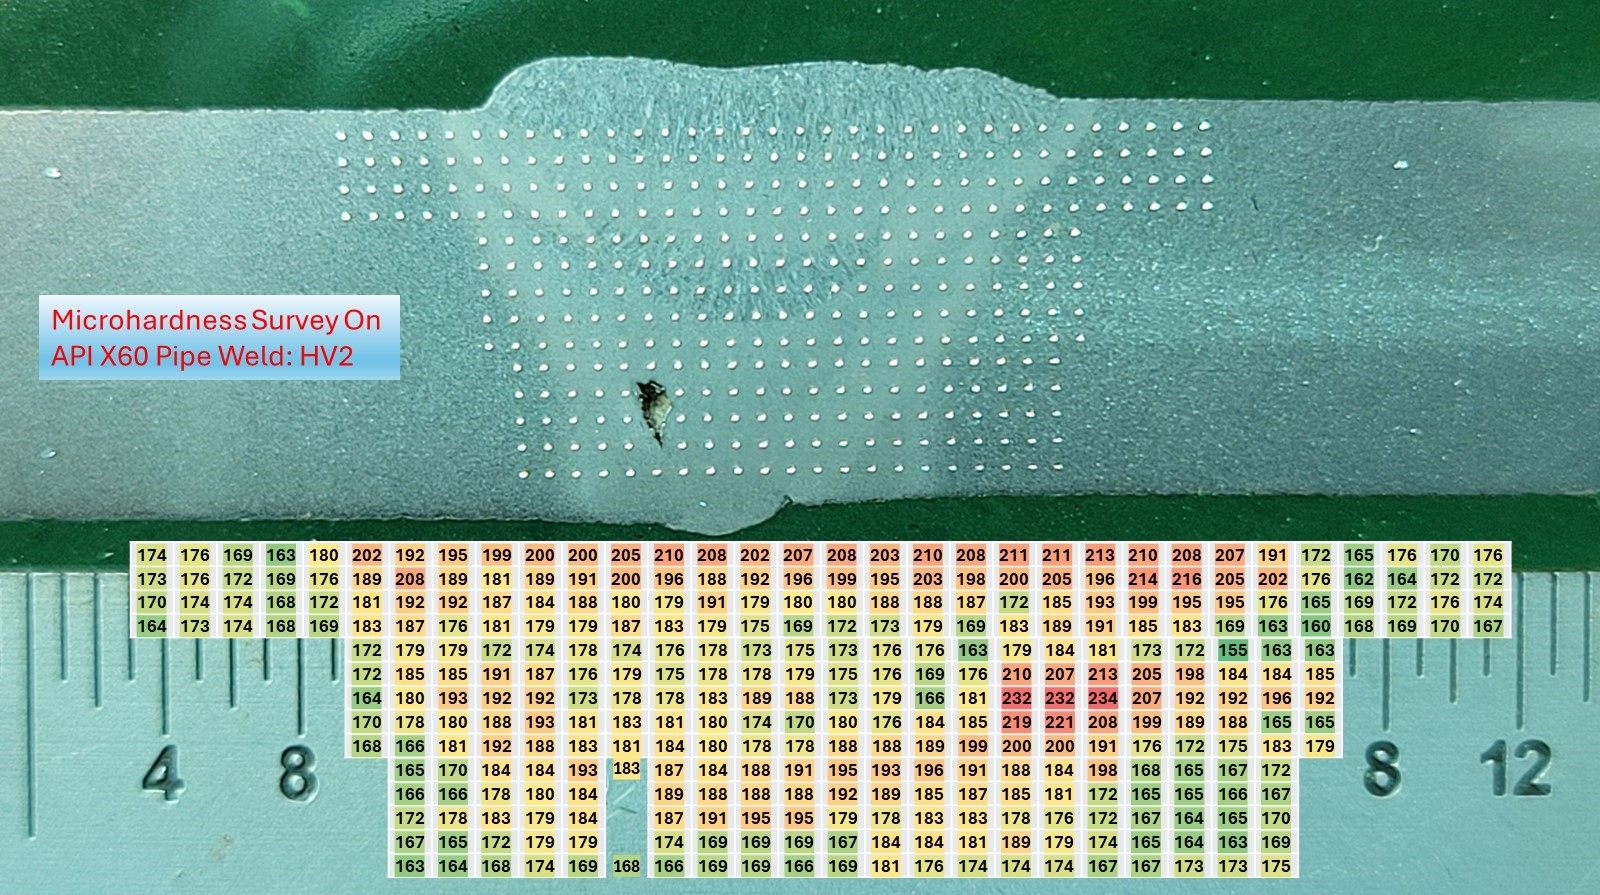
Hardness, yield and tensile strength, microstructure, grain size, and coating condition, measured on the component itself, without cutting it out of service.
Material propertiesWe find out why it failed
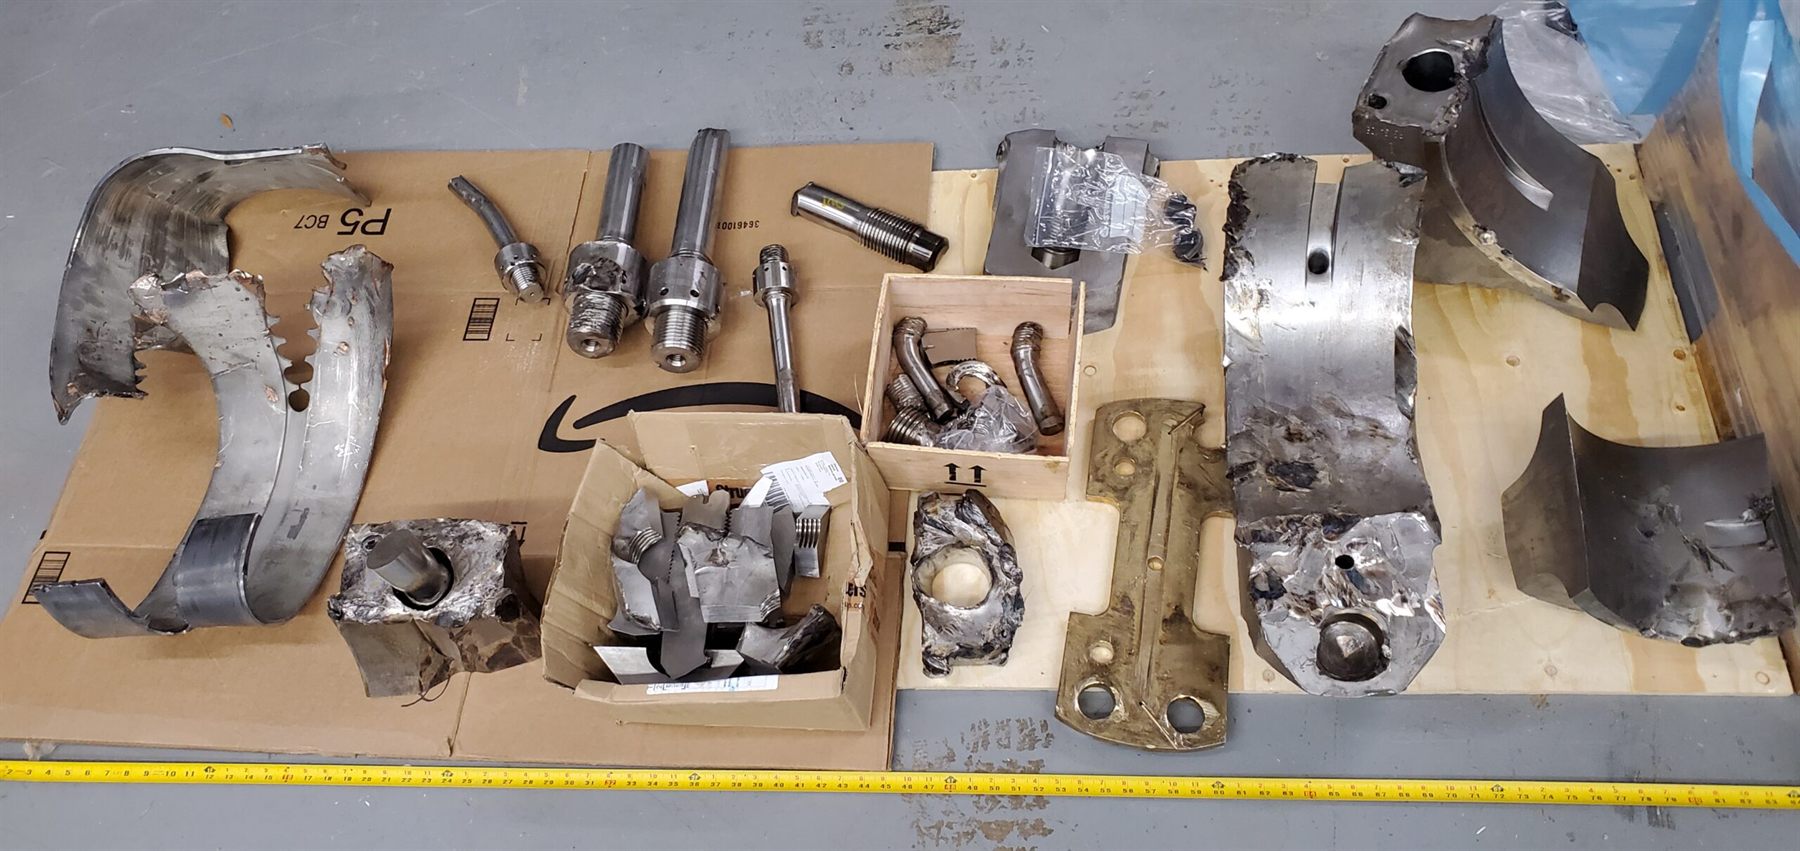
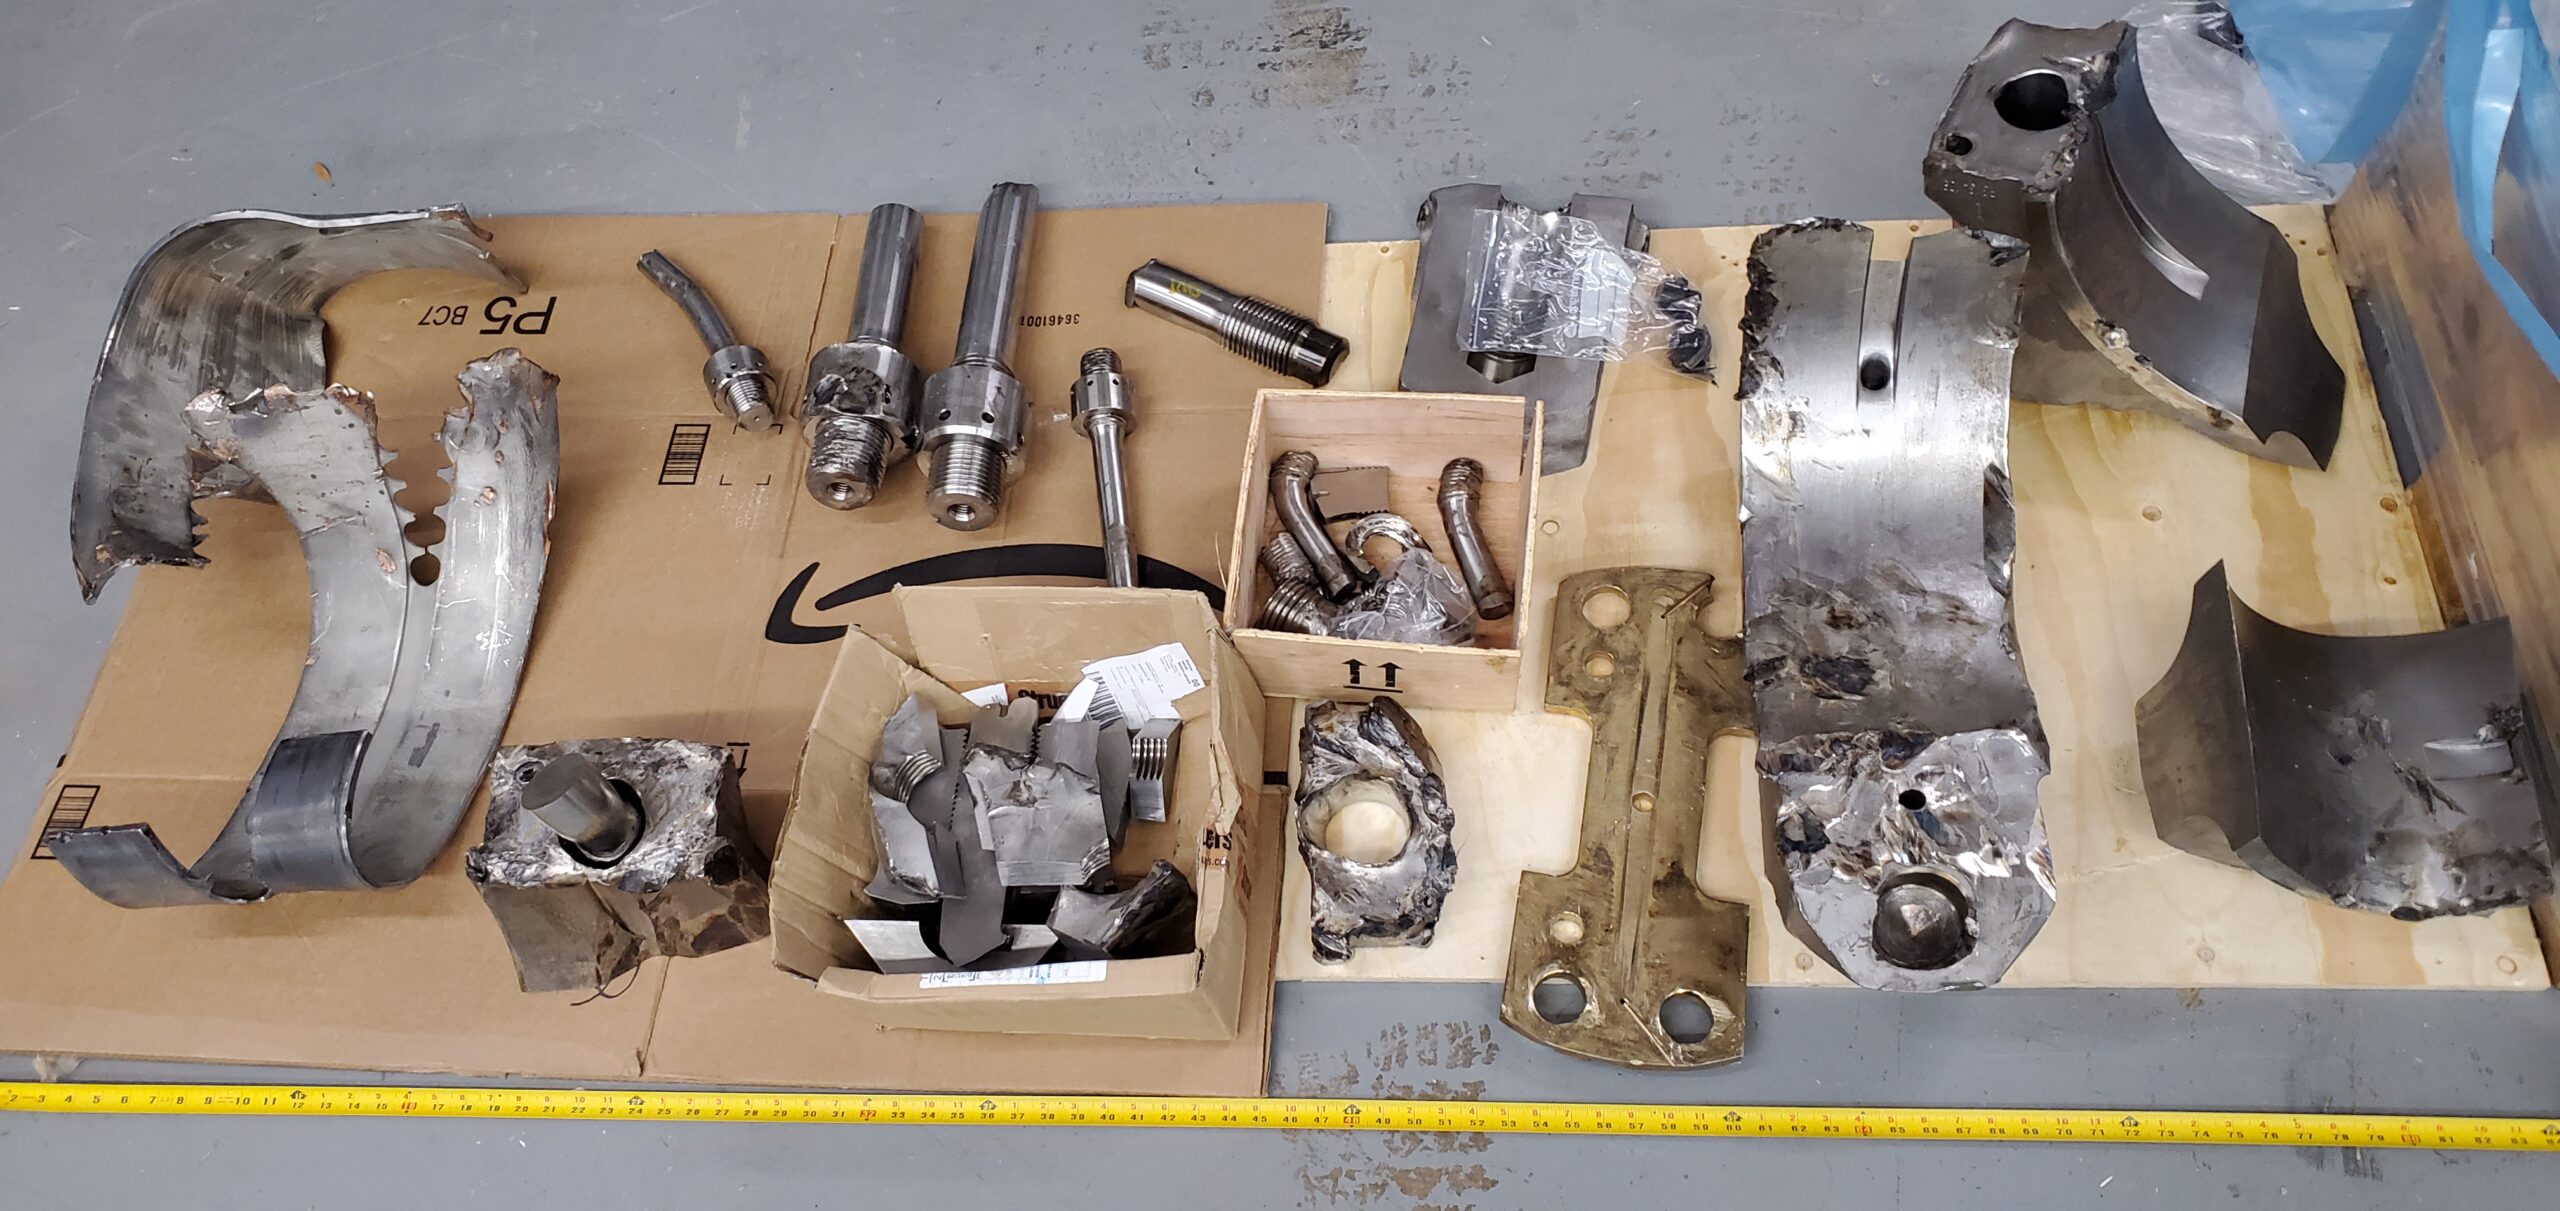
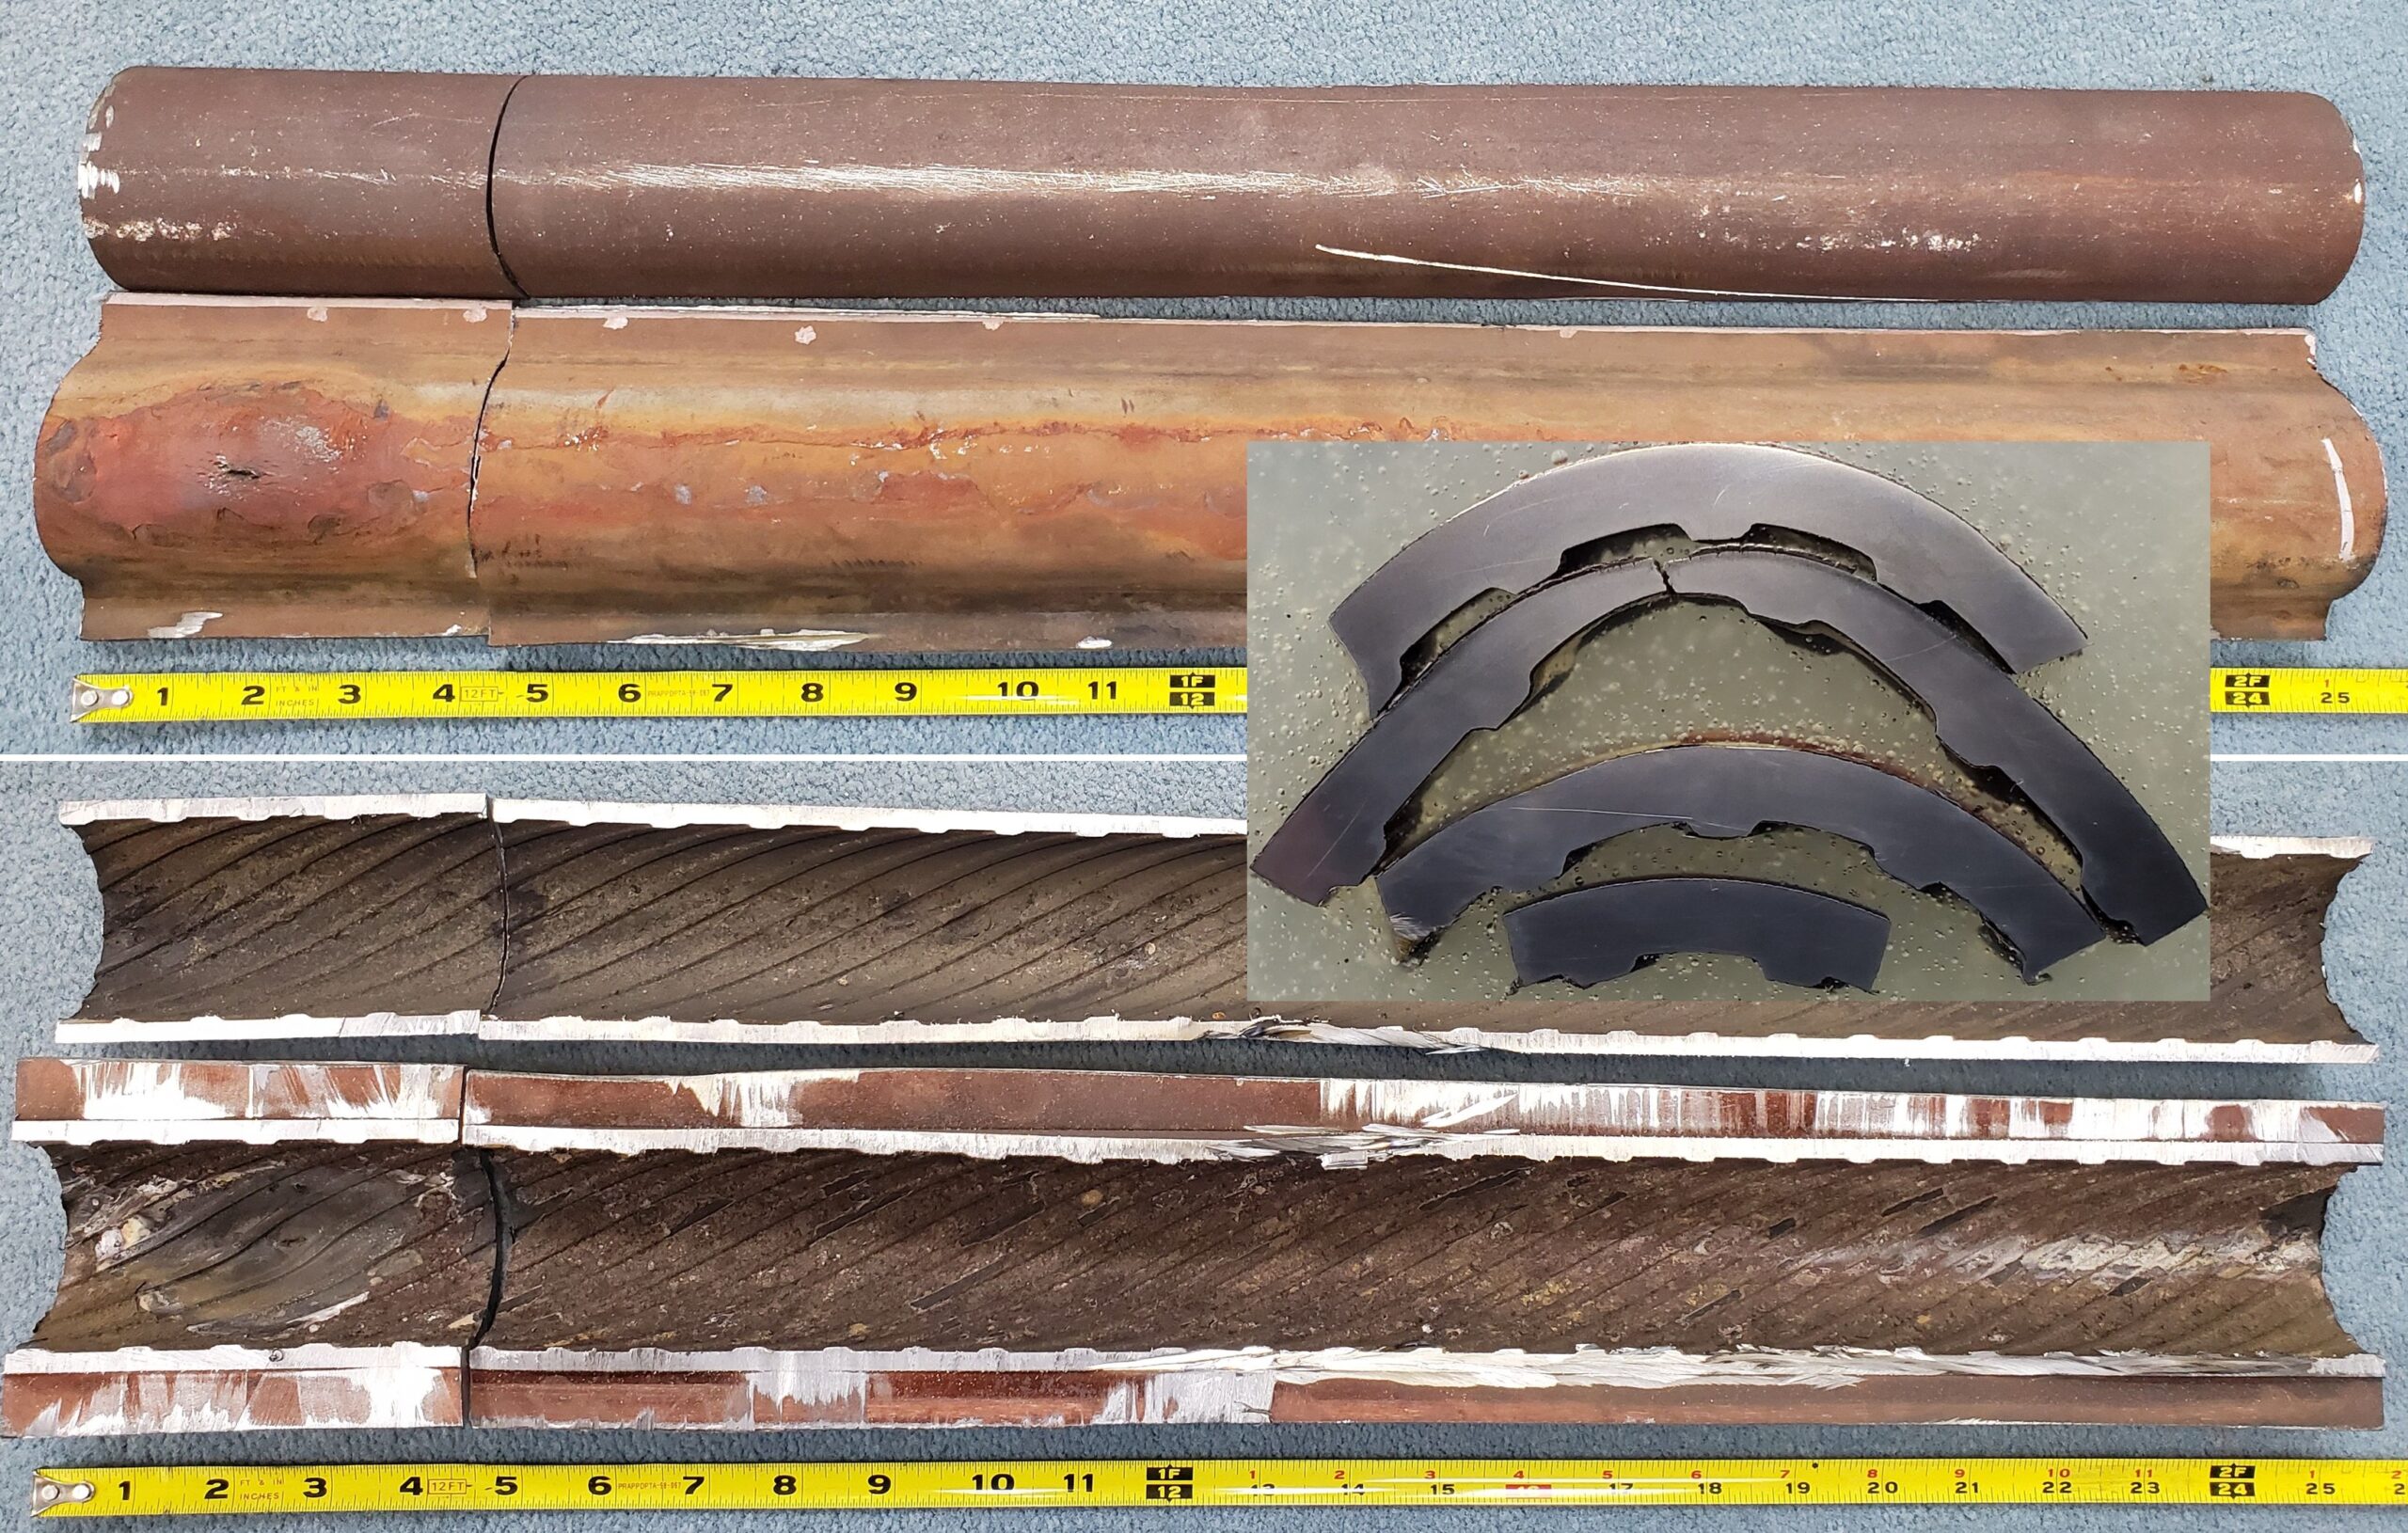
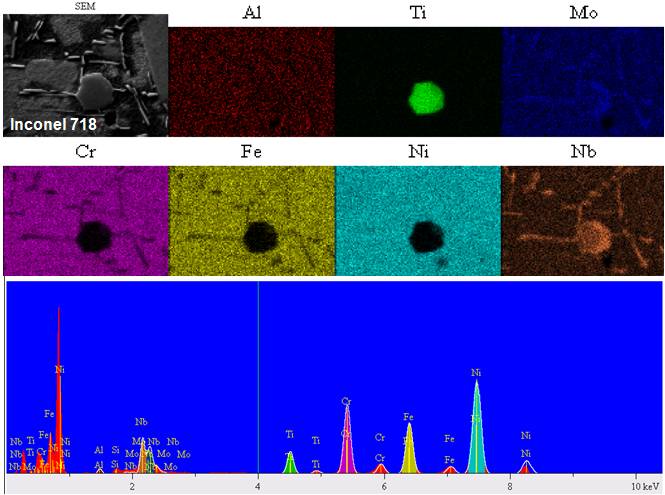
Root-cause failure analysis: fractography, corrosion and wear debris study, SEM-EDS, and metallography that establish what broke, why it broke, and how to keep it from happening again.
Failure analysisOne wrong alloy can shut down a unit, or worse
Studies show almost half of the largest refinery losses trace directly to piping-system failures. PMI testing reduces or eliminates the workplace hazards tied to the catastrophic release of highly hazardous chemicals, per OSHA and API guidance. We routinely find components stamped one grade and made of another.
- !Stamped "SS 304L", actually 316Wrong corrosion and service behavior than the drawing calls for.
- !Marked "WCB", actually SS 304A carbon-steel casting spec on a stainless part (or vice versa).
- ✓Verified before it goes in the groundPositive identification that protects the project, the schedule, and the crew.
For operators who can't afford to guess
Yield strength without cutting the pipe
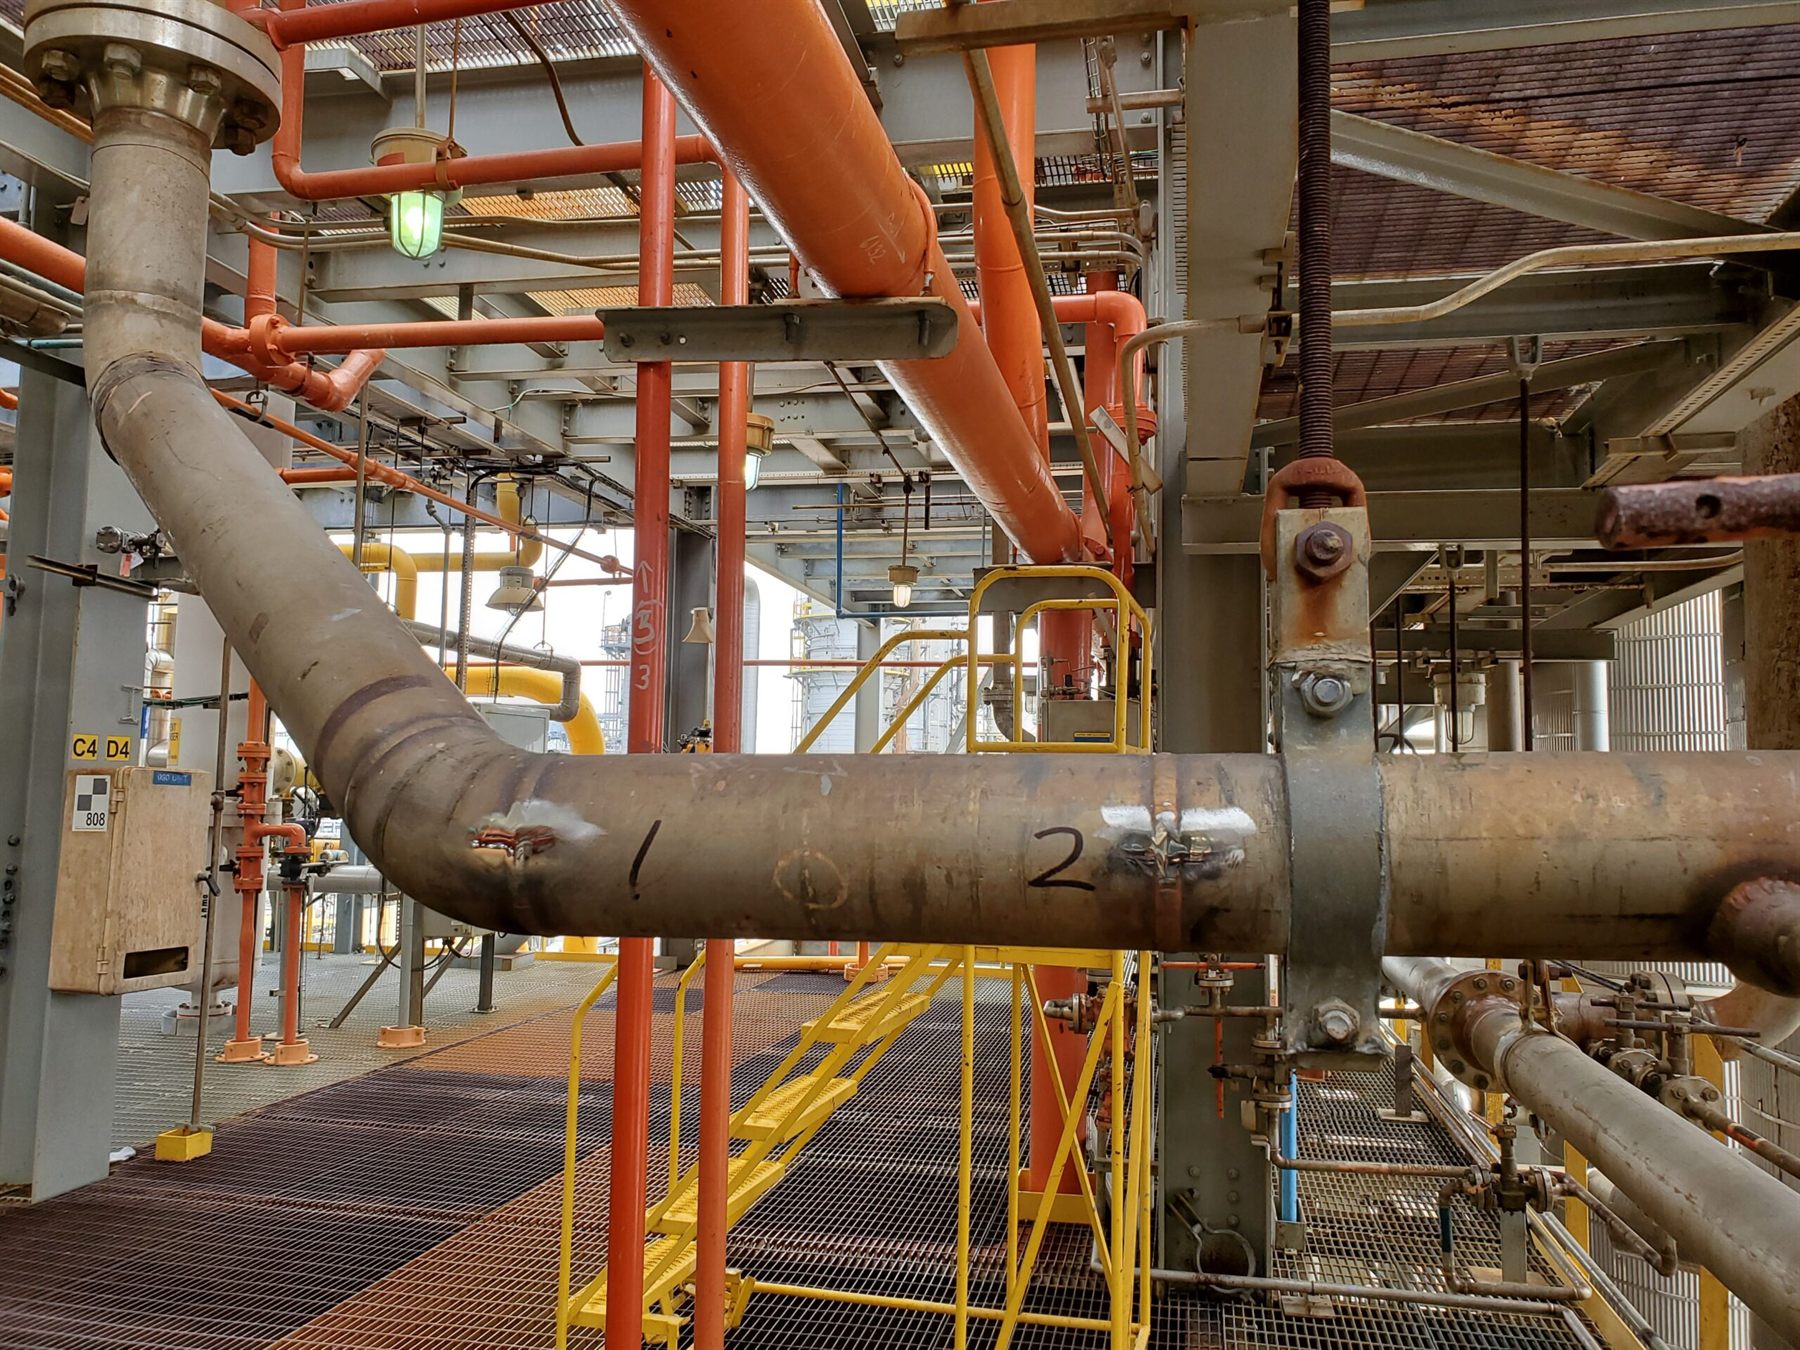
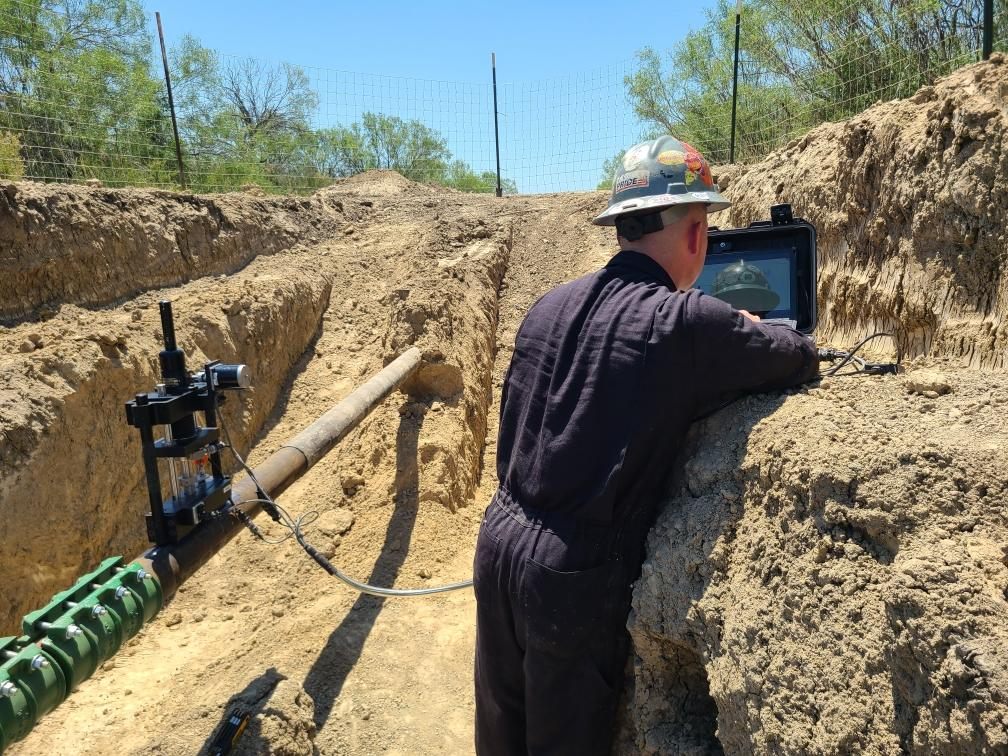
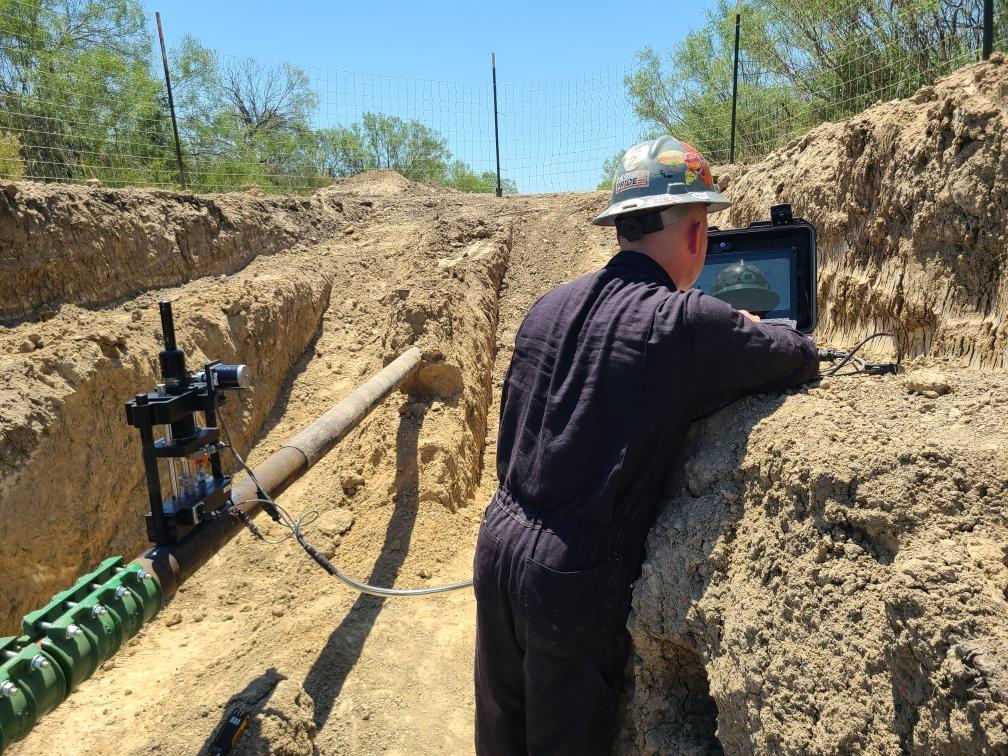
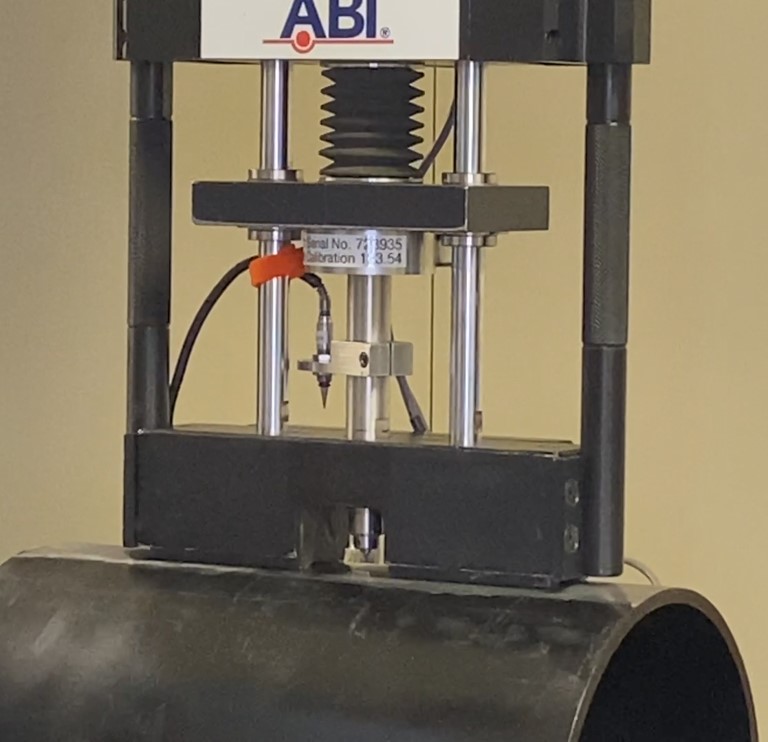
Automated Ball Indentation measures real mechanical properties straight from the component — no coupons cut, no part removed, no shutdown. Developed by Fahmy Haggag at Oak Ridge National Laboratory for the nuclear industry, it recovers the data when material certs are missing, were never generated, or are in question.
- ✓Yield and ultimate tensile strengthPlus true plastic stress-strain curves, strain-hardening exponent, and uniform ductility.
- ✓Fracture toughness on ferritic steelsAnd maximum allowable operating pressure for lines still in service.
- ✓The line keeps runningPipelines, pressure vessels, coke drums, forgings, and offshore platforms, tested in place.
- ✓Where conventional testing can't reachSmall components, weld heat-affected zones, and thin sheet metals.
Lab precision and field mobility, under one roof
From portable XRF at a tie-in to SEM-EDS in the lab, PMI Specialists covers the full materials-analysis workflow with the same PhD-level rigor.
Positive Material Identification
Verify alloy chemistry on site with portable XRF, OES, and LIBS before material goes into service.
Field ServicesAutomated Ball Indentation
Non-destructive yield-strength testing on live pipelines and equipment: no coupon removal.
Field ServicesFailure Analysis
Root-cause metallurgical investigation of cracked, corroded, and failed components.
Lab ServicesSEM-EDS
Scanning electron microscopy with elemental micro-analysis for fractures and deposits.
Lab ServicesMetallography
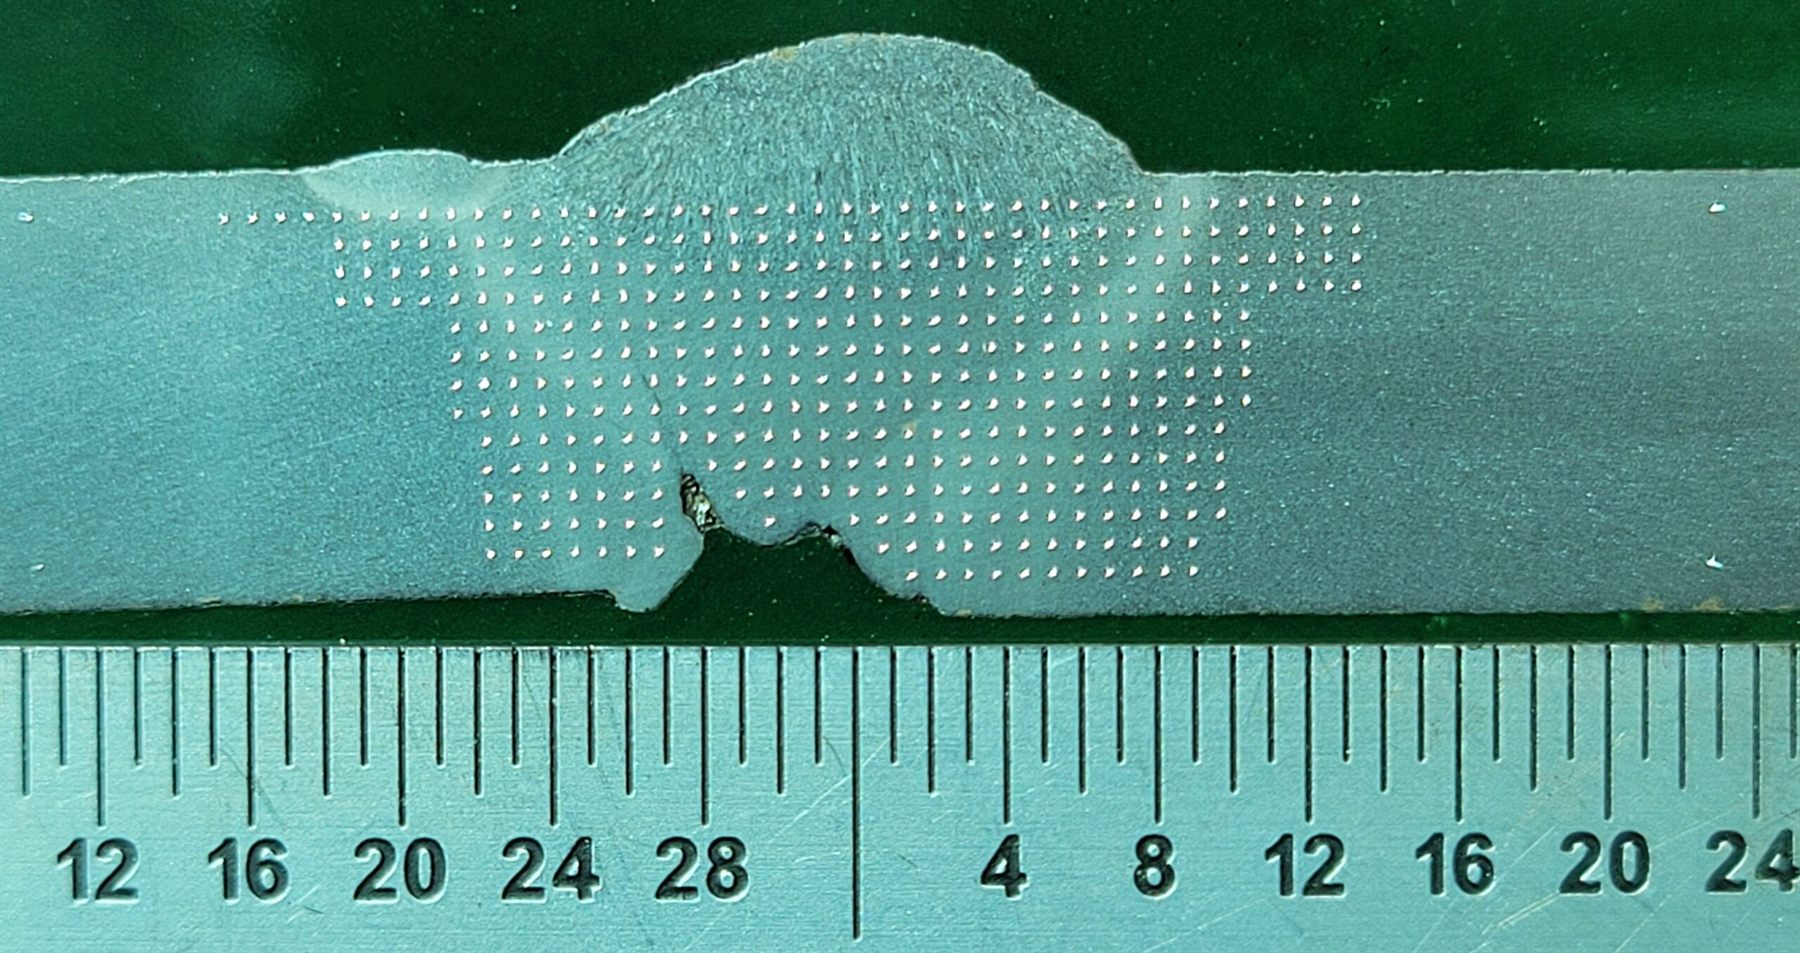
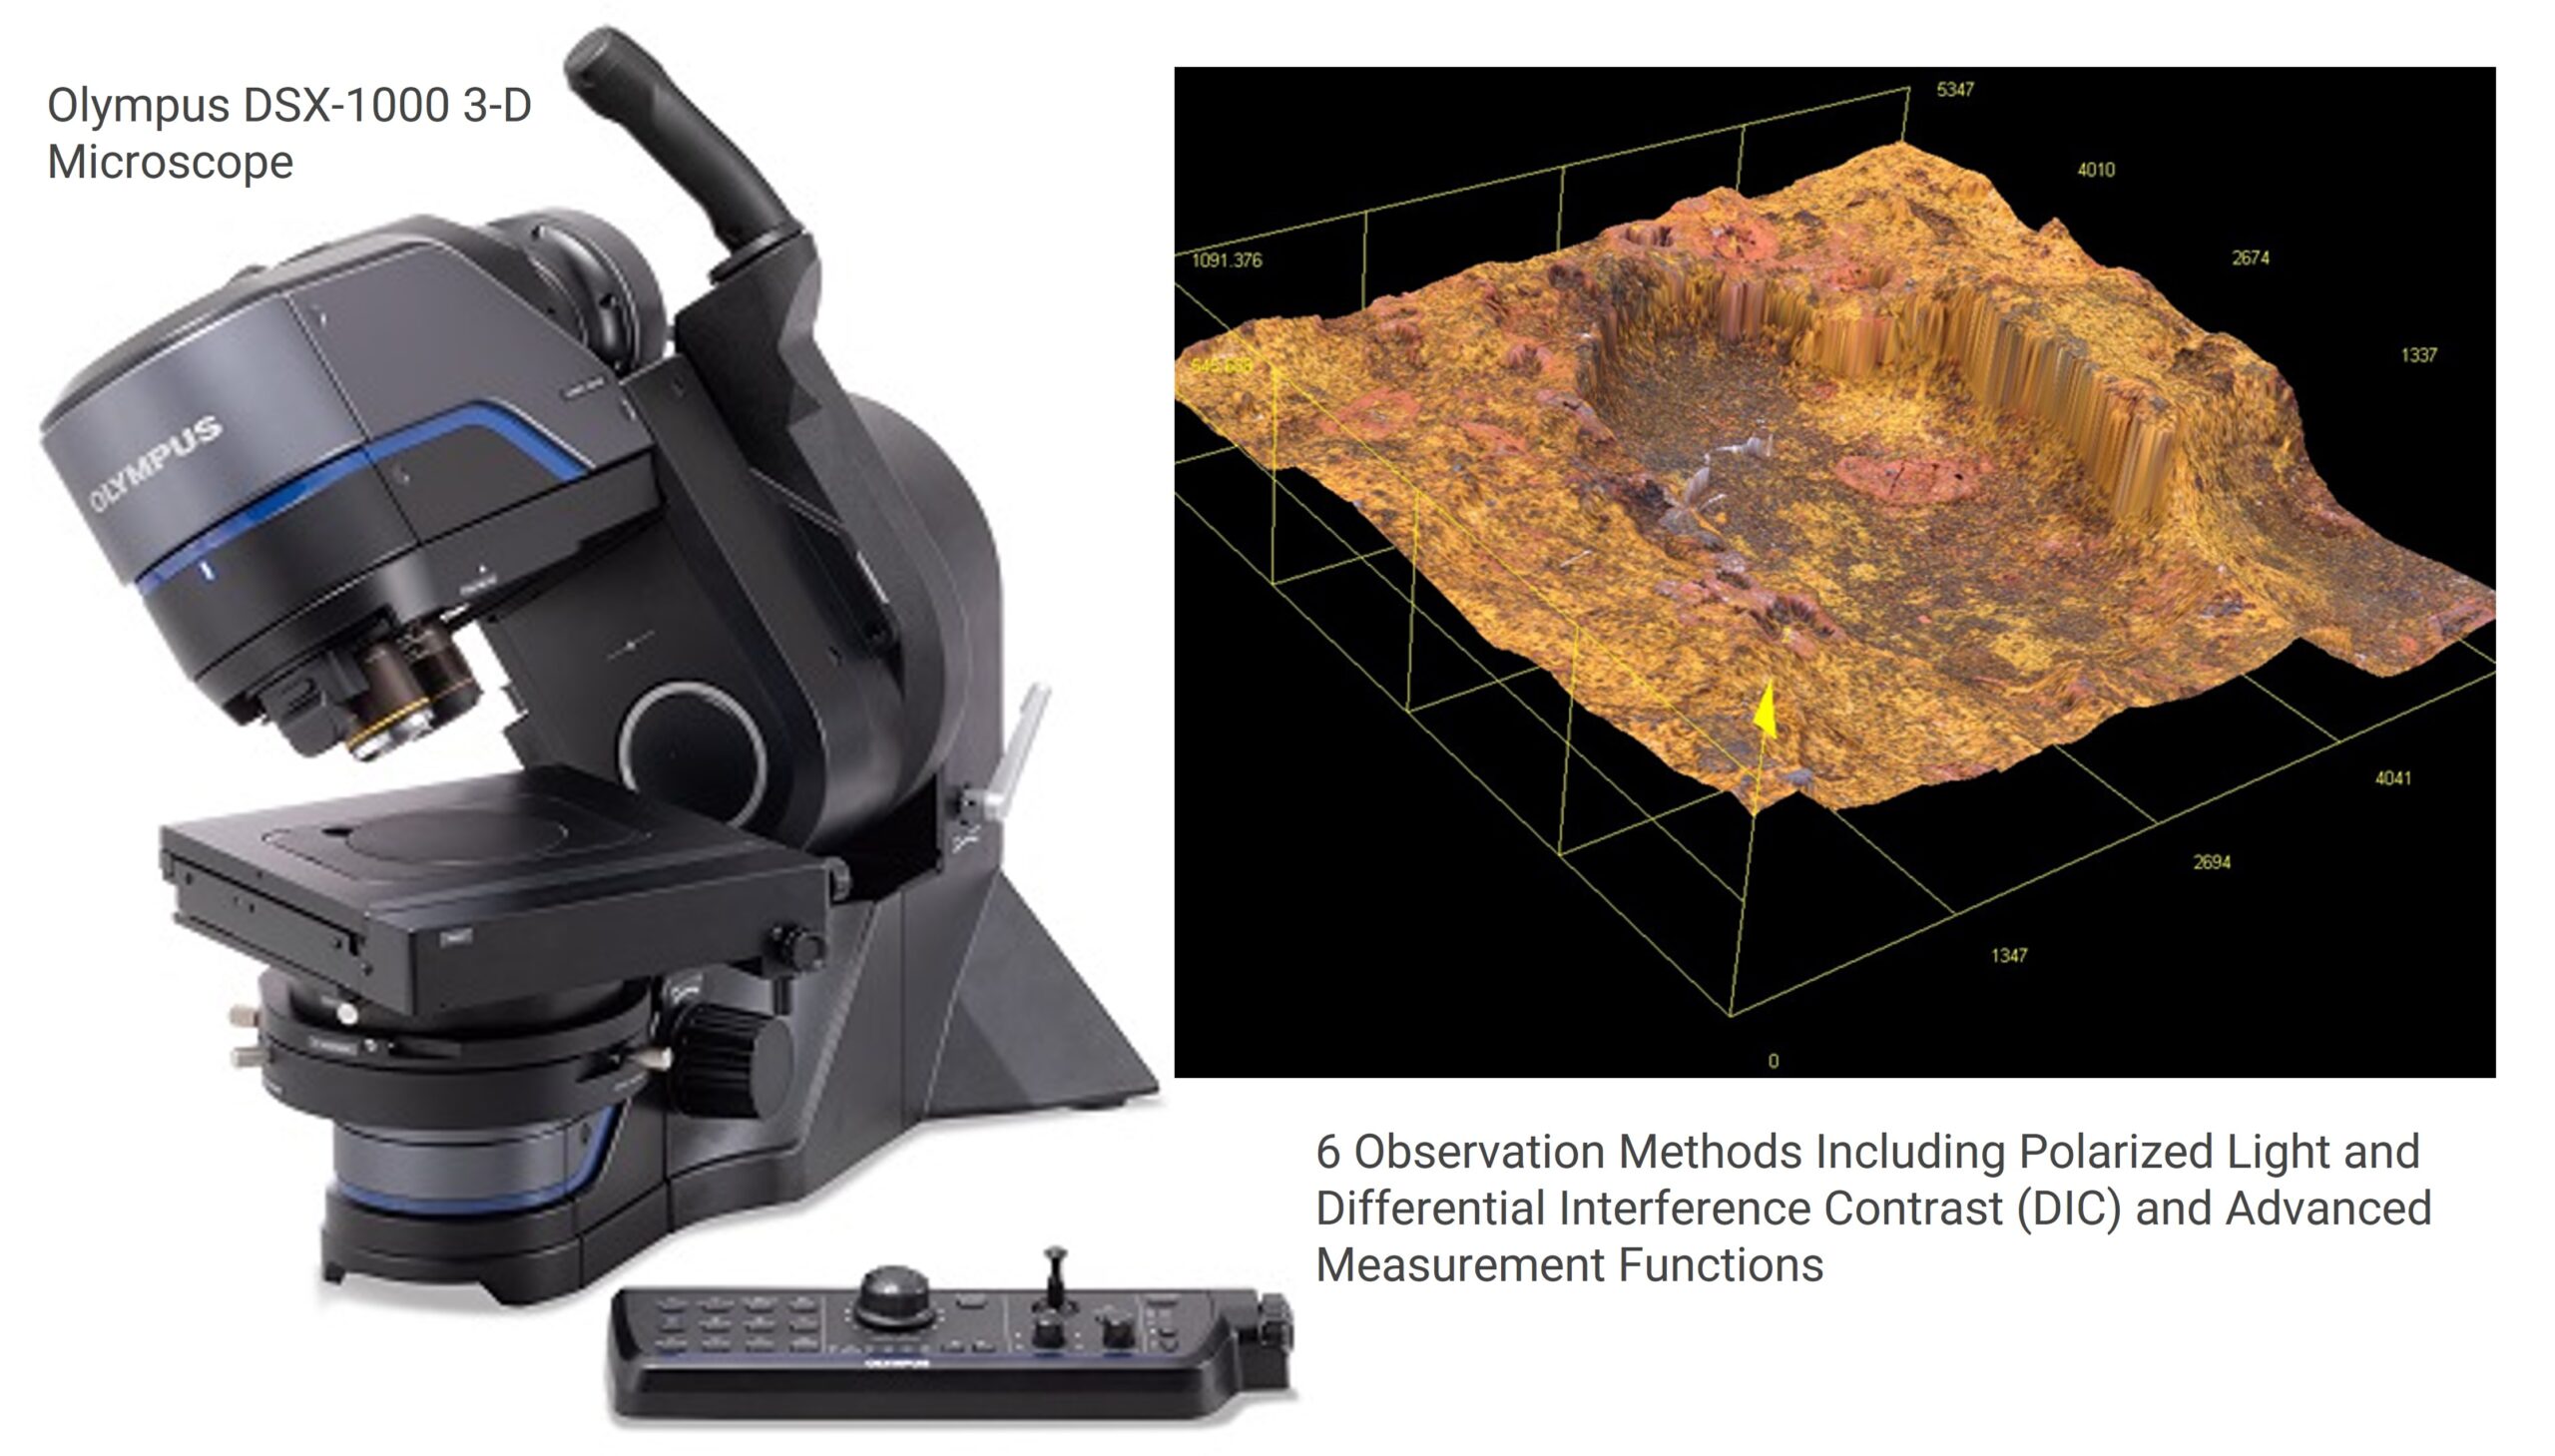
Microstructure examination, grain structure, and weld quality on an Olympus 3-D optical microscope.
Lab ServicesRentals & Calibration
Rent field-ready XRF, OES, LIBS, hardness, and UT instruments, with XRF/OES calibration.
EquipmentFrom the lab and the field
A look at the metallurgical testing, failure analysis, and field verification PMI delivers.
Have material that needs verifying?
Tell us the alloy, the location, and the deadline. We'll mobilize the right test, lab or field, and get you defensible answers.