Coating Analysis
A detailed assessment of protective and functional coatings, verifying their performance, reliability, and compliance with specification by measuring thickness, uniformity, and adhesion and detecting defects such as porosity, delamination, and microcracks.
Laboratory
Thickness · uniformity · adhesion
Porosity · delamination · cracks
3D optical · SEM · EDS
What coating analysis delivers
Coating analysis provides a detailed assessment of protective and functional coatings, ensuring their performance, reliability, and compliance with specifications. The service identifies defects such as porosity, delamination, and microcracks while measuring thickness, uniformity, and adhesion to verify that a coating meets the relevant industry standards.
Analytical techniques
We characterize each coating with a combination of imaging and cross-sectional methods:
- 3D Optical Microscopy: high-resolution imaging and profilometry to assess surface topography, uniformity, and visible defects.
- Scanning Electron Microscopy (SEM): detailed examination of coating microstructure, morphology, and porosity.
- Energy Dispersive Spectroscopy (EDS): optional elemental analysis of the coating and substrate.
- Cross-sectional Analysis: precise measurement of coating thickness, evaluation of adhesion, and detection of internal defects such as cracks, voids, and delamination.
Where it adds value
This assessment approach supports design optimization, manufacturing verification, maintenance planning, and component longevity across demanding operational environments.
Case study
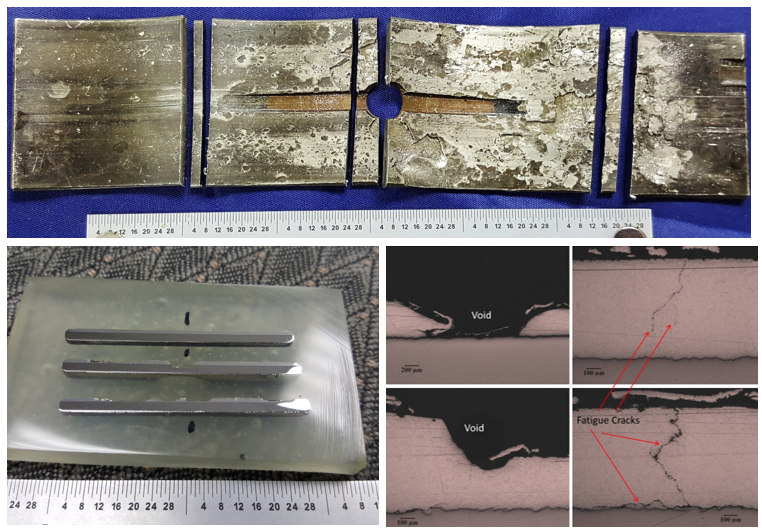
We successfully analyzed a babbitt coating failure on roller bearings caused by insufficient lubrication and contact fatigue, a practical demonstration of using coating analysis to identify the underlying failure mode.
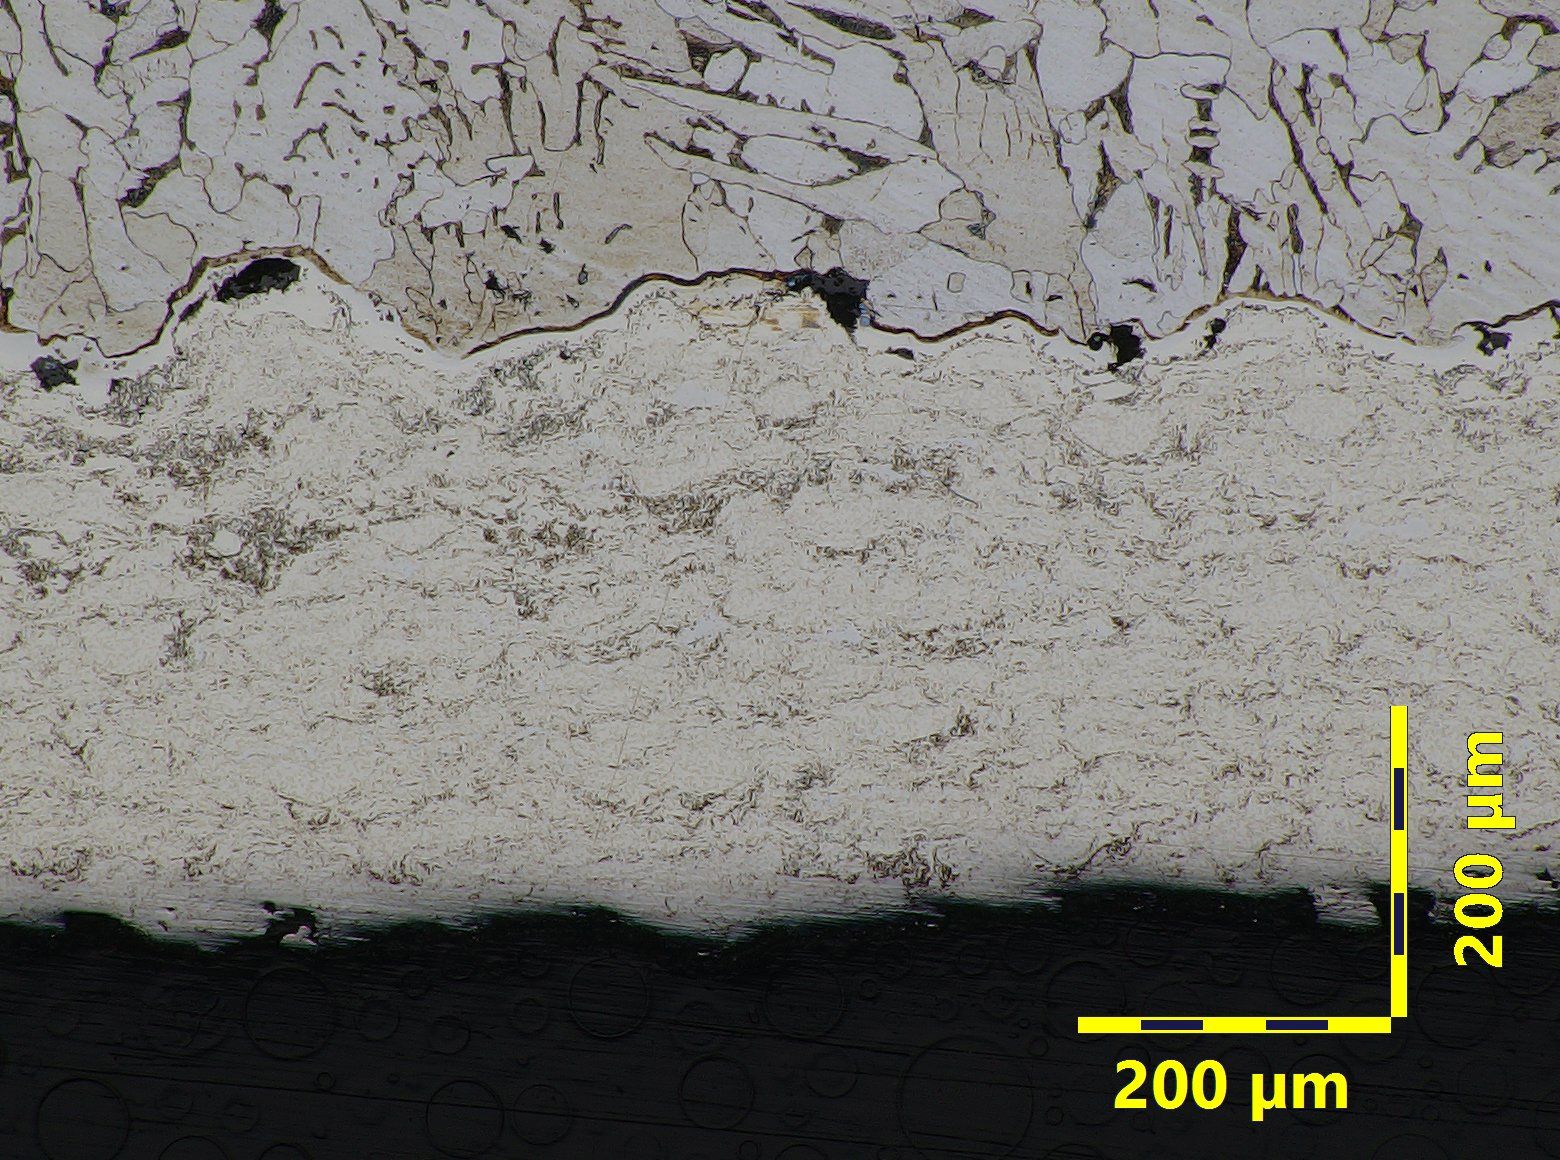
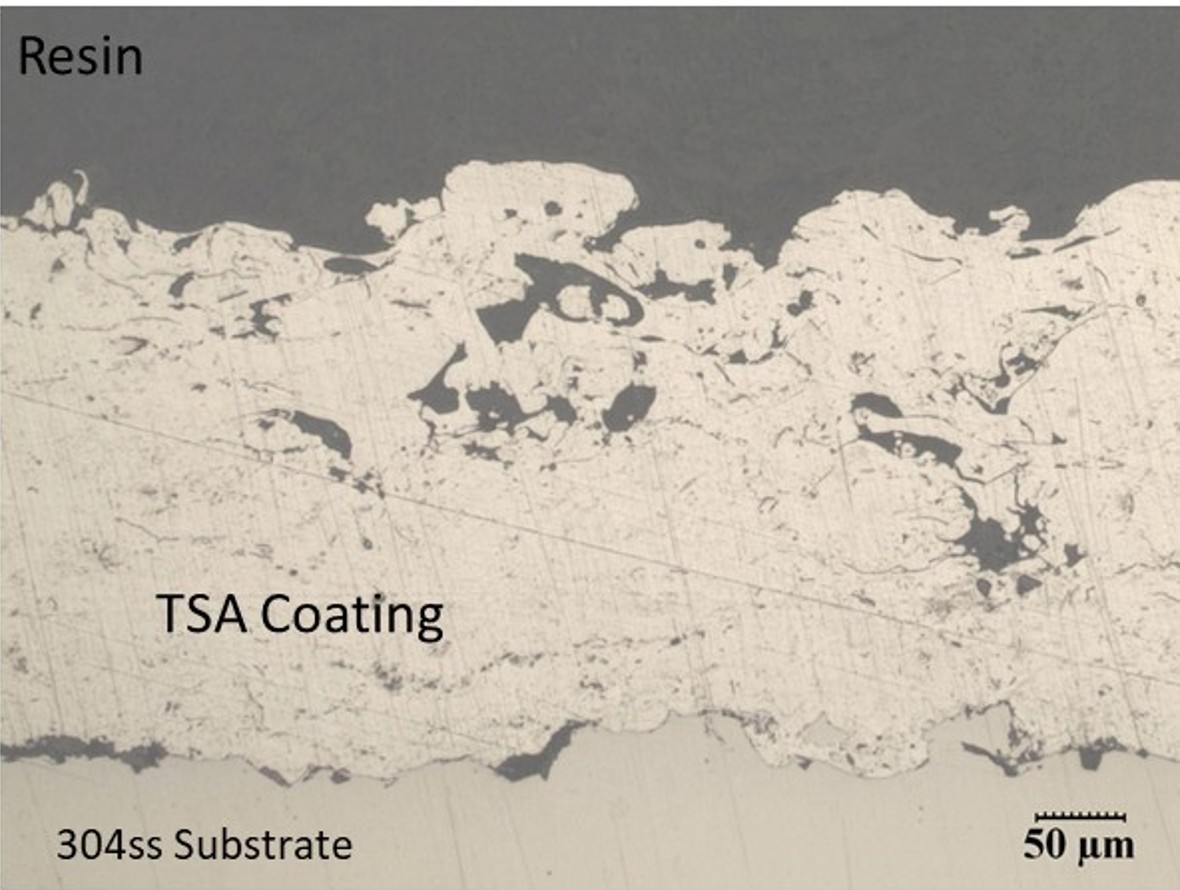
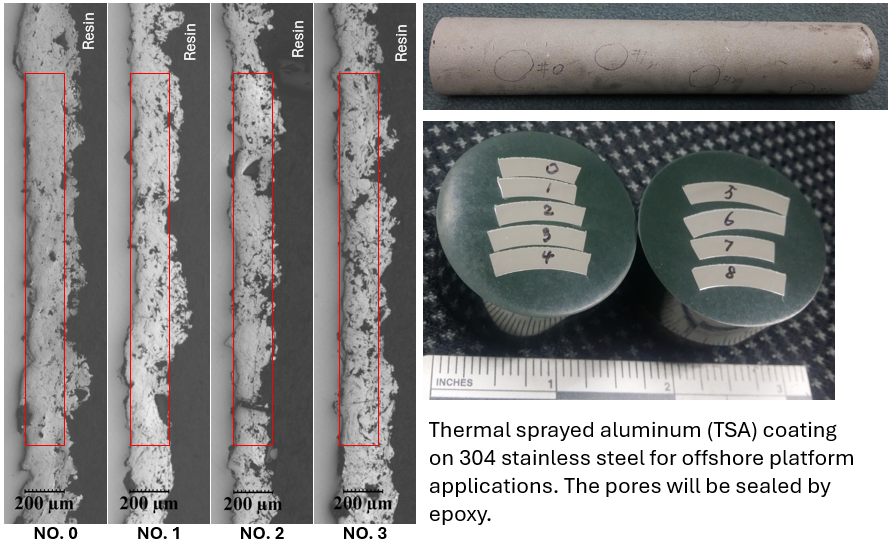
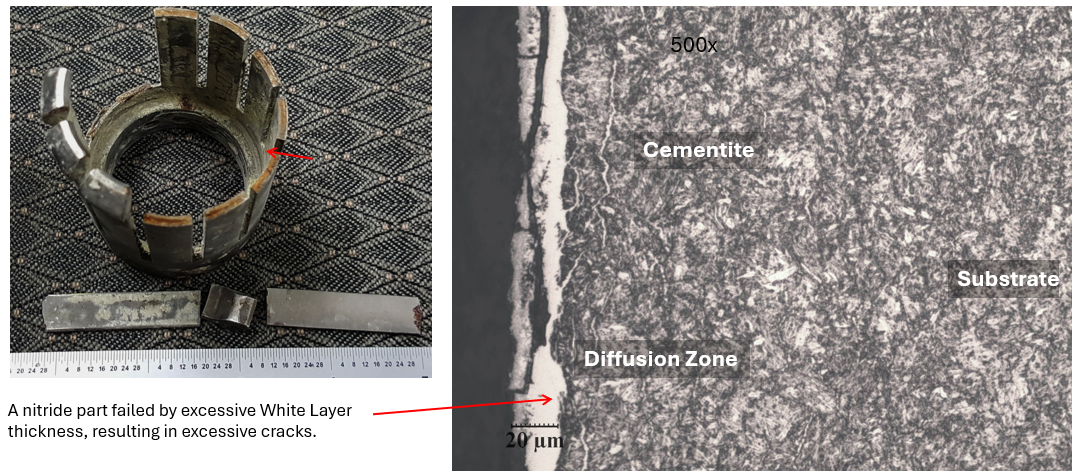
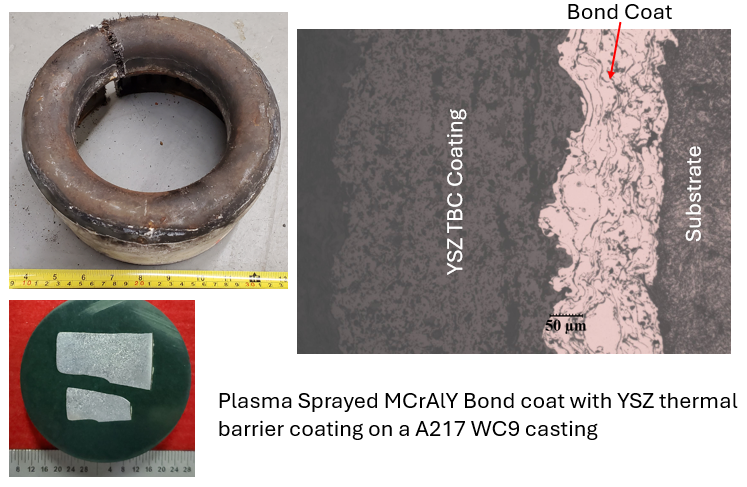
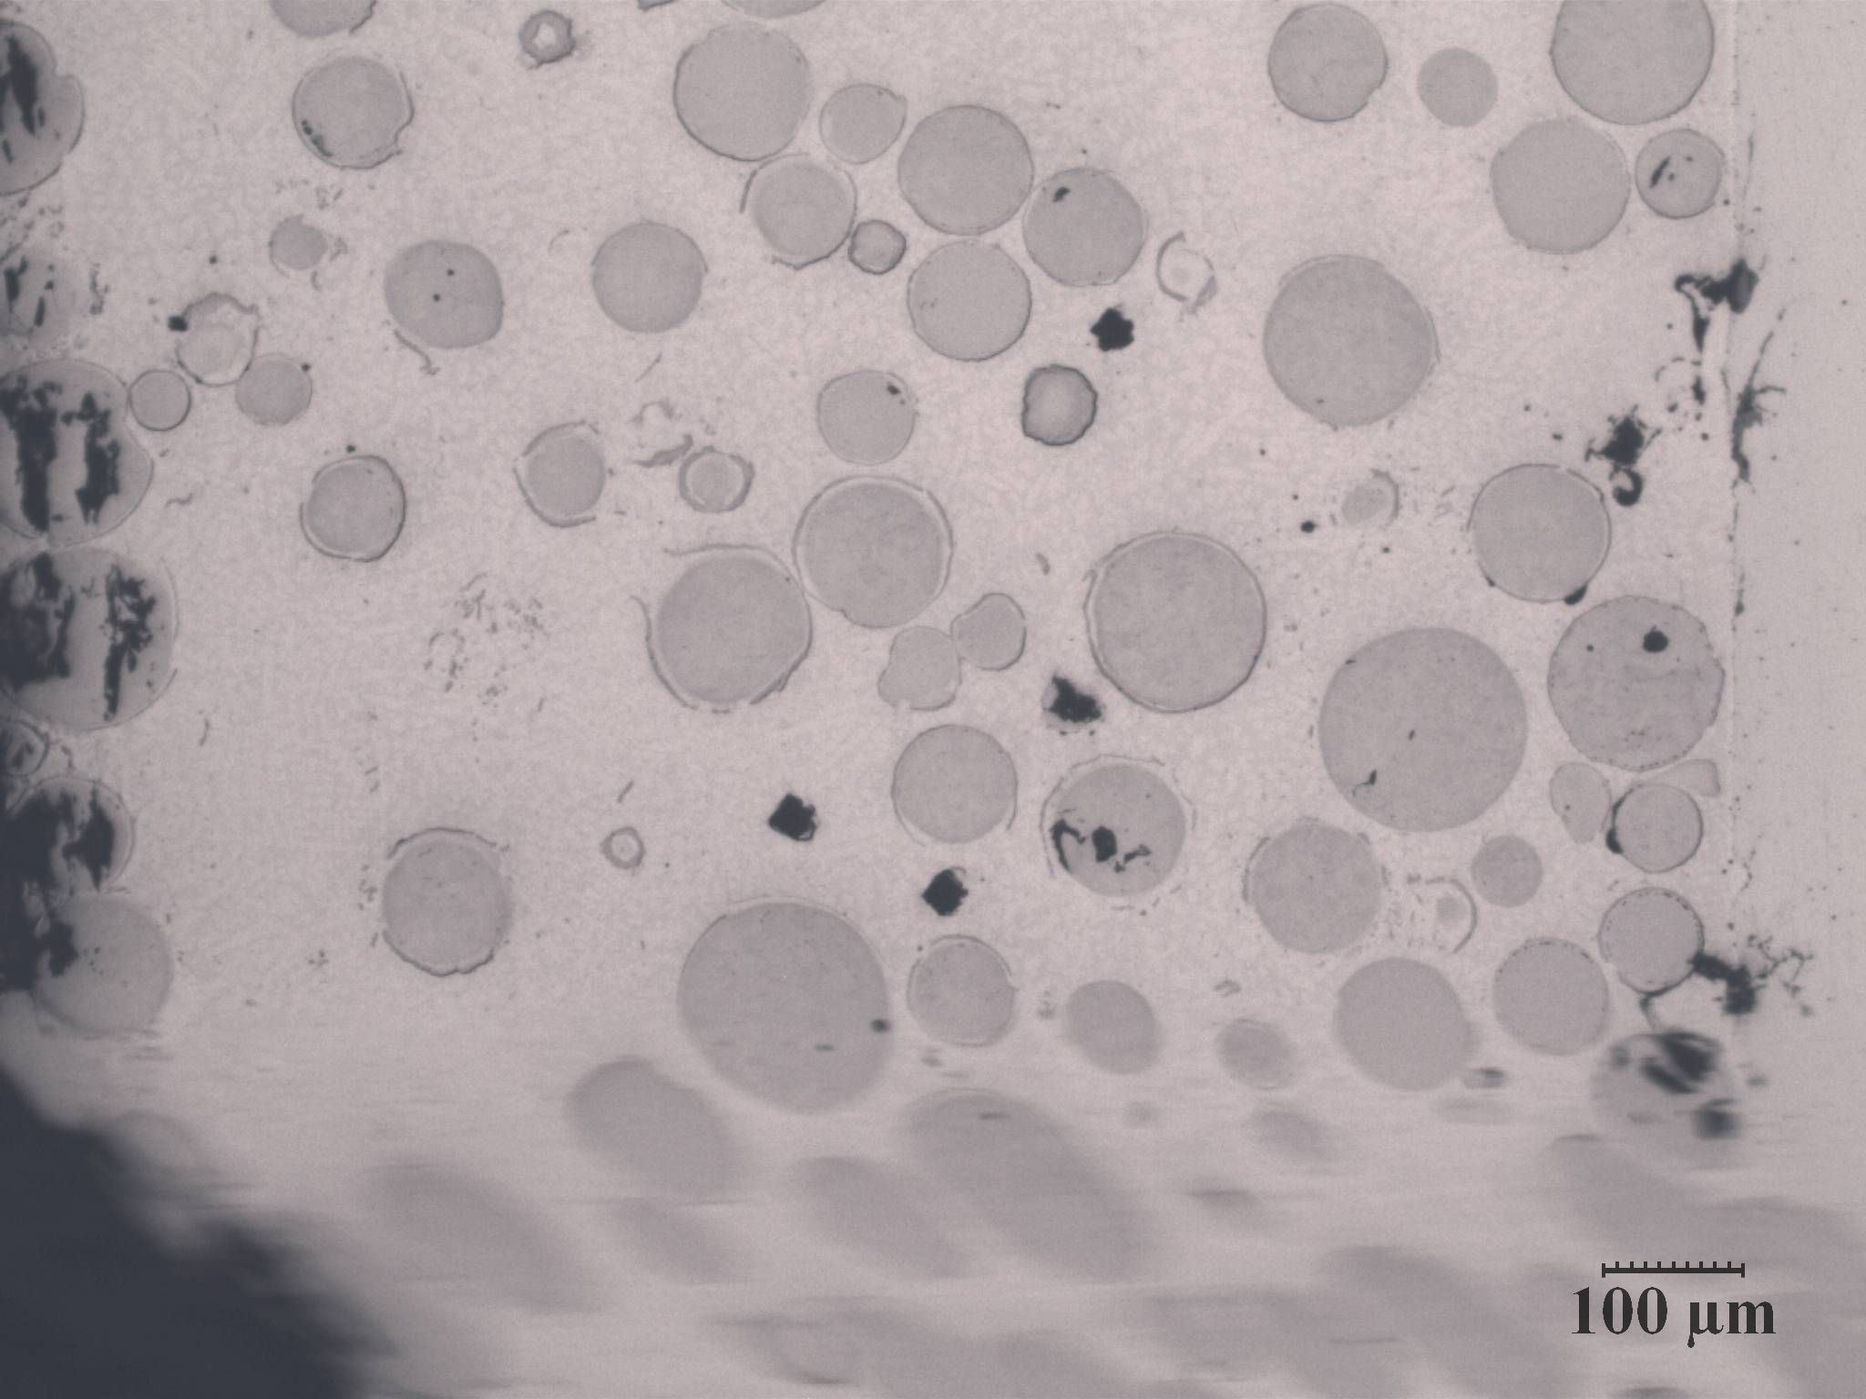
Coating cross-sections
Thermal-spray, plated, and specialty coatings under the microscope.
Often ordered together
Metallographic Examination
Cross-sectioning and coating-thickness measurement of the substrate and layers.
View serviceCorrosion Analysis
Evaluates the corrosion protection a coating is meant to provide.
View serviceSEM-EDS
High-magnification imaging and elemental micro-analysis of coating structure.
View serviceIs your coating performing to spec?
Send us the coated component and the specification. We will measure thickness, uniformity, and adhesion, flag any defects, and confirm compliance in a defensible report.