Metallographic Examination
The systematic study of a metal's microstructure to assess its manufacturing quality, service performance, and failure mechanisms, resolved under high-resolution optical and electron microscopy.
Laboratory
Optical · 3D · SEM-EDS
ASTM E3 · E407 · E112
Sectioned & mounted
What it reveals
Metallographic examination is the systematic study of a metal's microstructure to assess its manufacturing quality, service performance, and failure mechanisms. By preparing and imaging a cross-section, we make the material's history visible: how it was made, how it was processed, and how it has responded to service.
How we prepare the sample
Each specimen is worked through a controlled sequence (sectioning, mounting, precision grinding, polishing, and etching) to reveal structural details, followed by optical or electron microscopy for interpretation.
What we evaluate
The examination characterizes grain size, phase distribution, cleanliness (inclusions), heat-treatment effects, and signs of degradation such as cracking, corrosion, or embrittlement.
- ASTM grain size analysis
- Coating thickness measurement
- Case-depth assessment
- Ferrite / pearlite quantification
- Porosity measurement
- Weld defect identification
- Casting defect analysis
Equipment & techniques
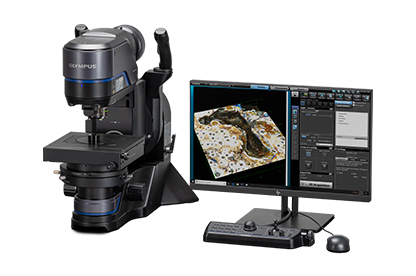
Our facility uses high-resolution optical and 3D digital microscopes, scanning electron microscopy (SEM) with energy-dispersive spectroscopy (EDS), and hardness-testing instruments to support a comprehensive material evaluation.
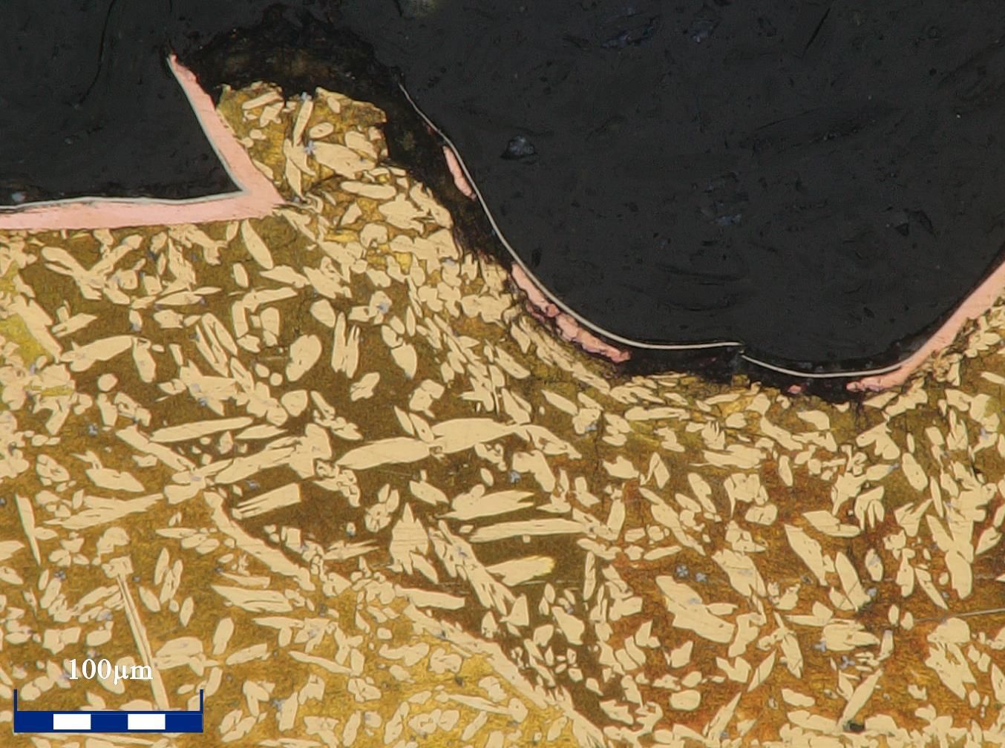
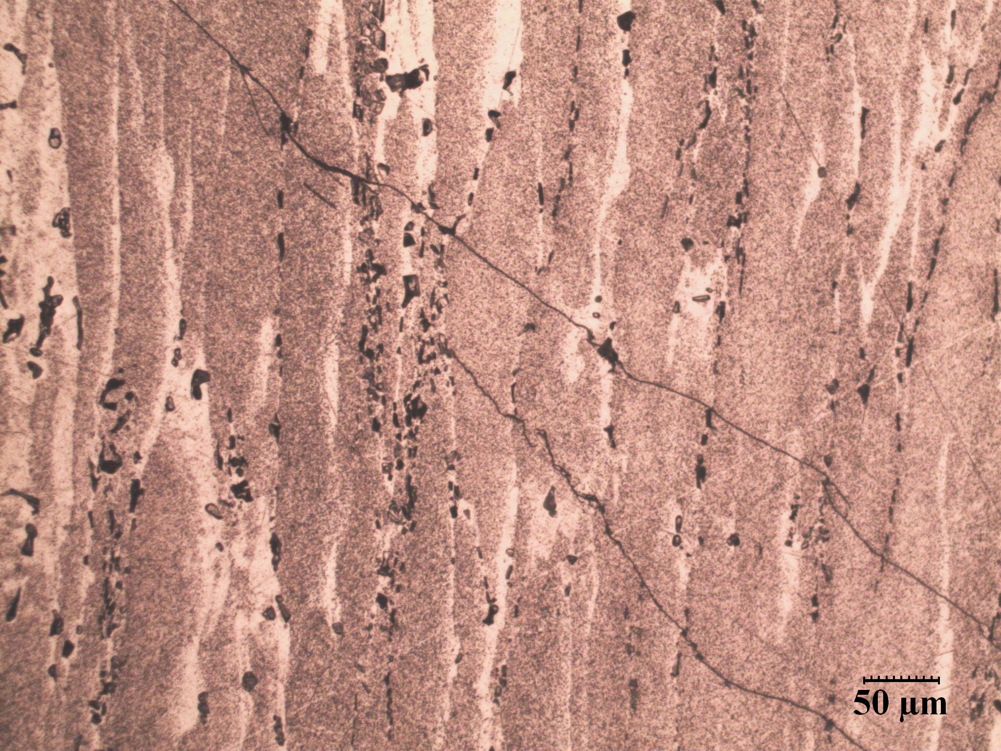
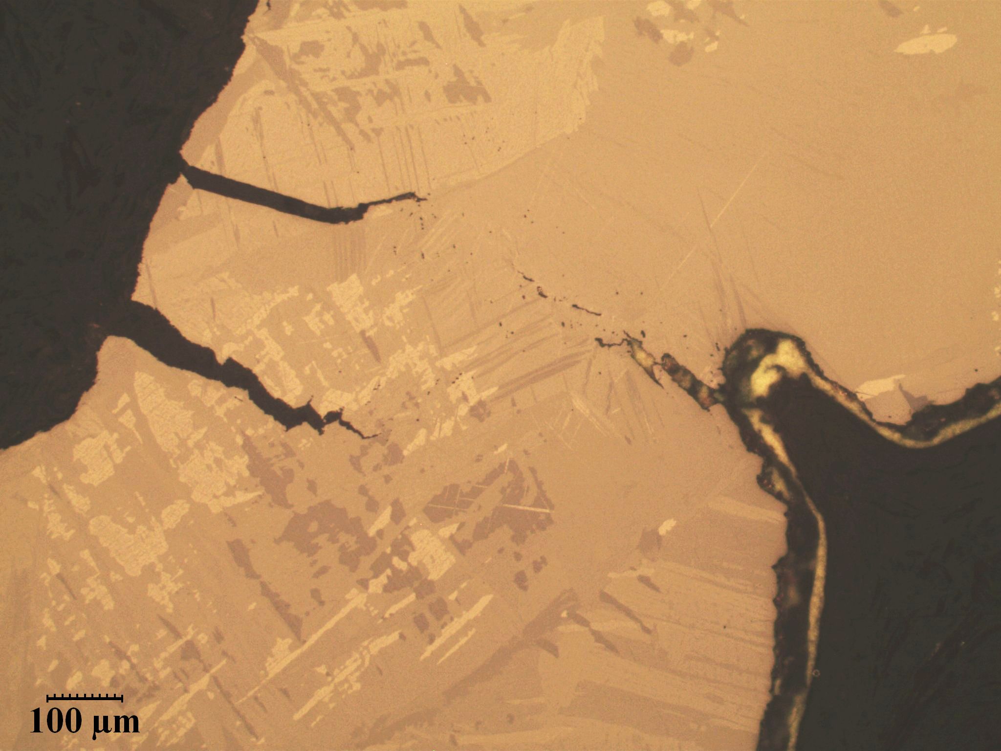
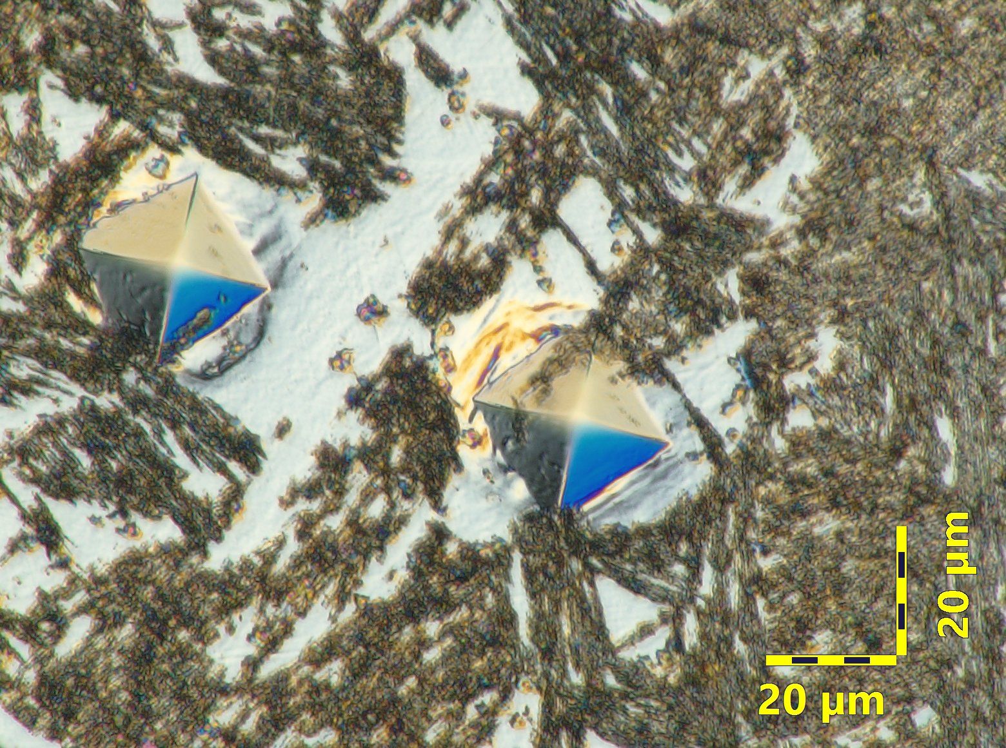
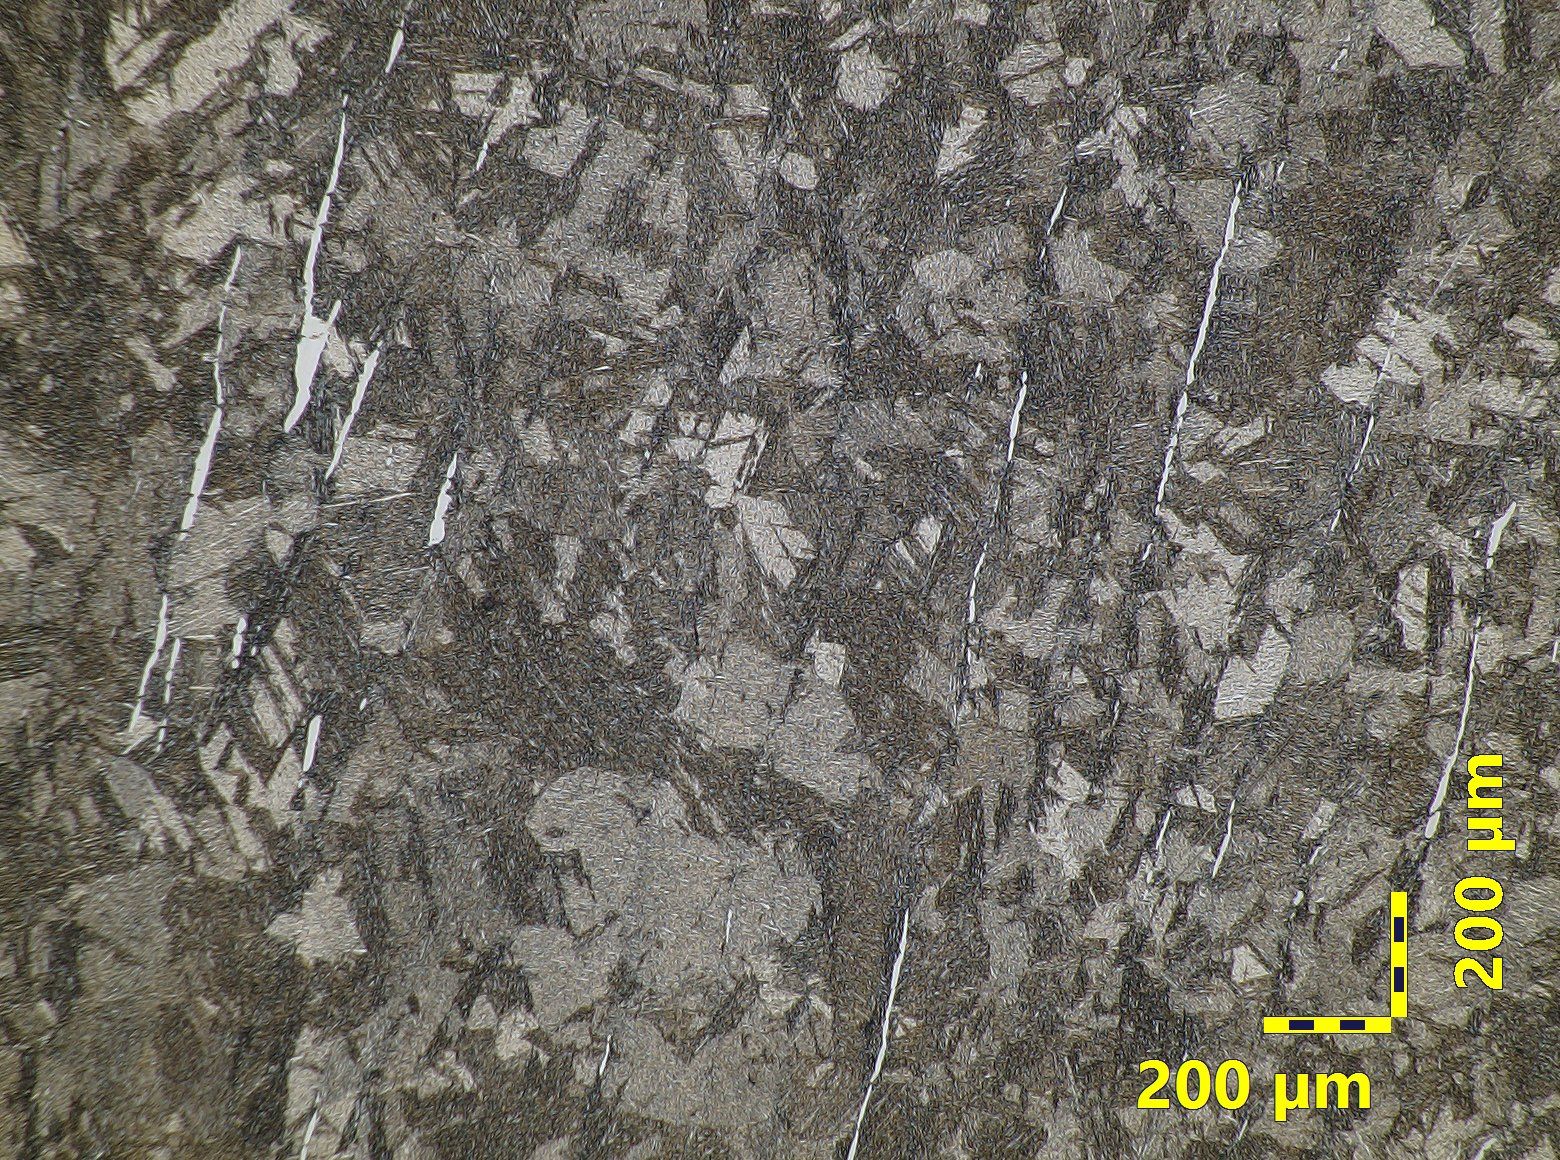
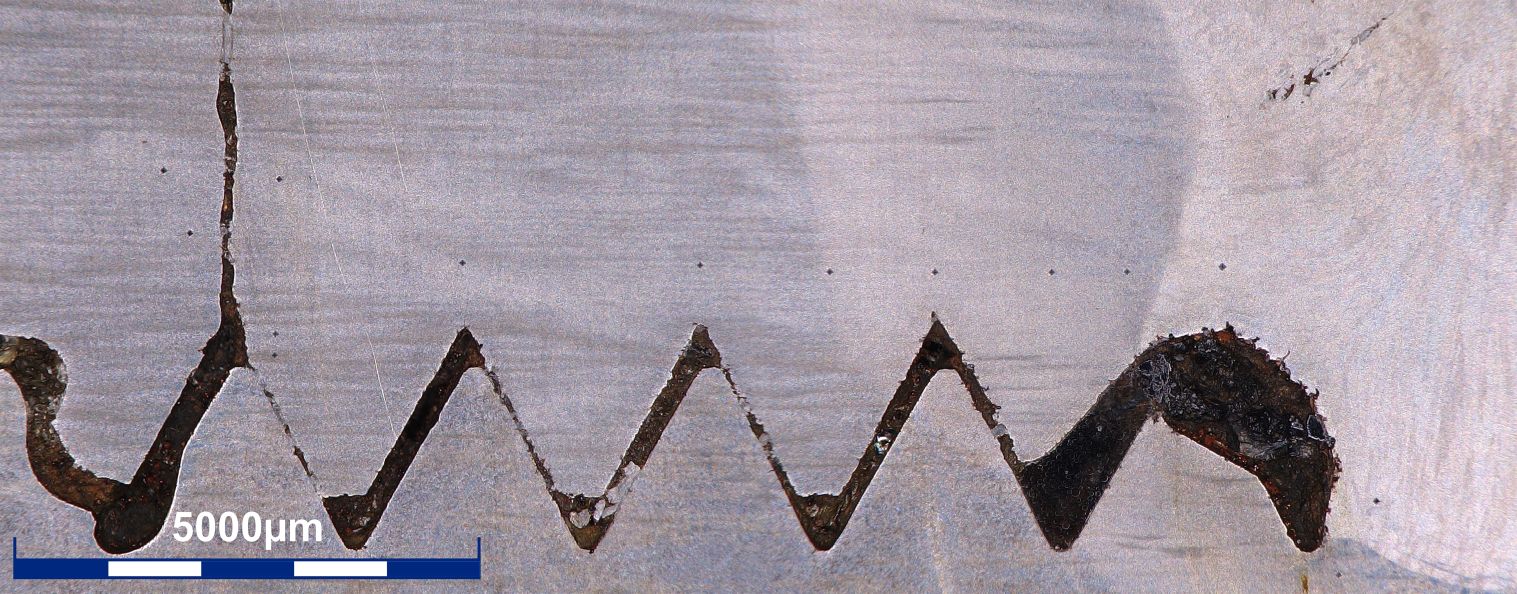
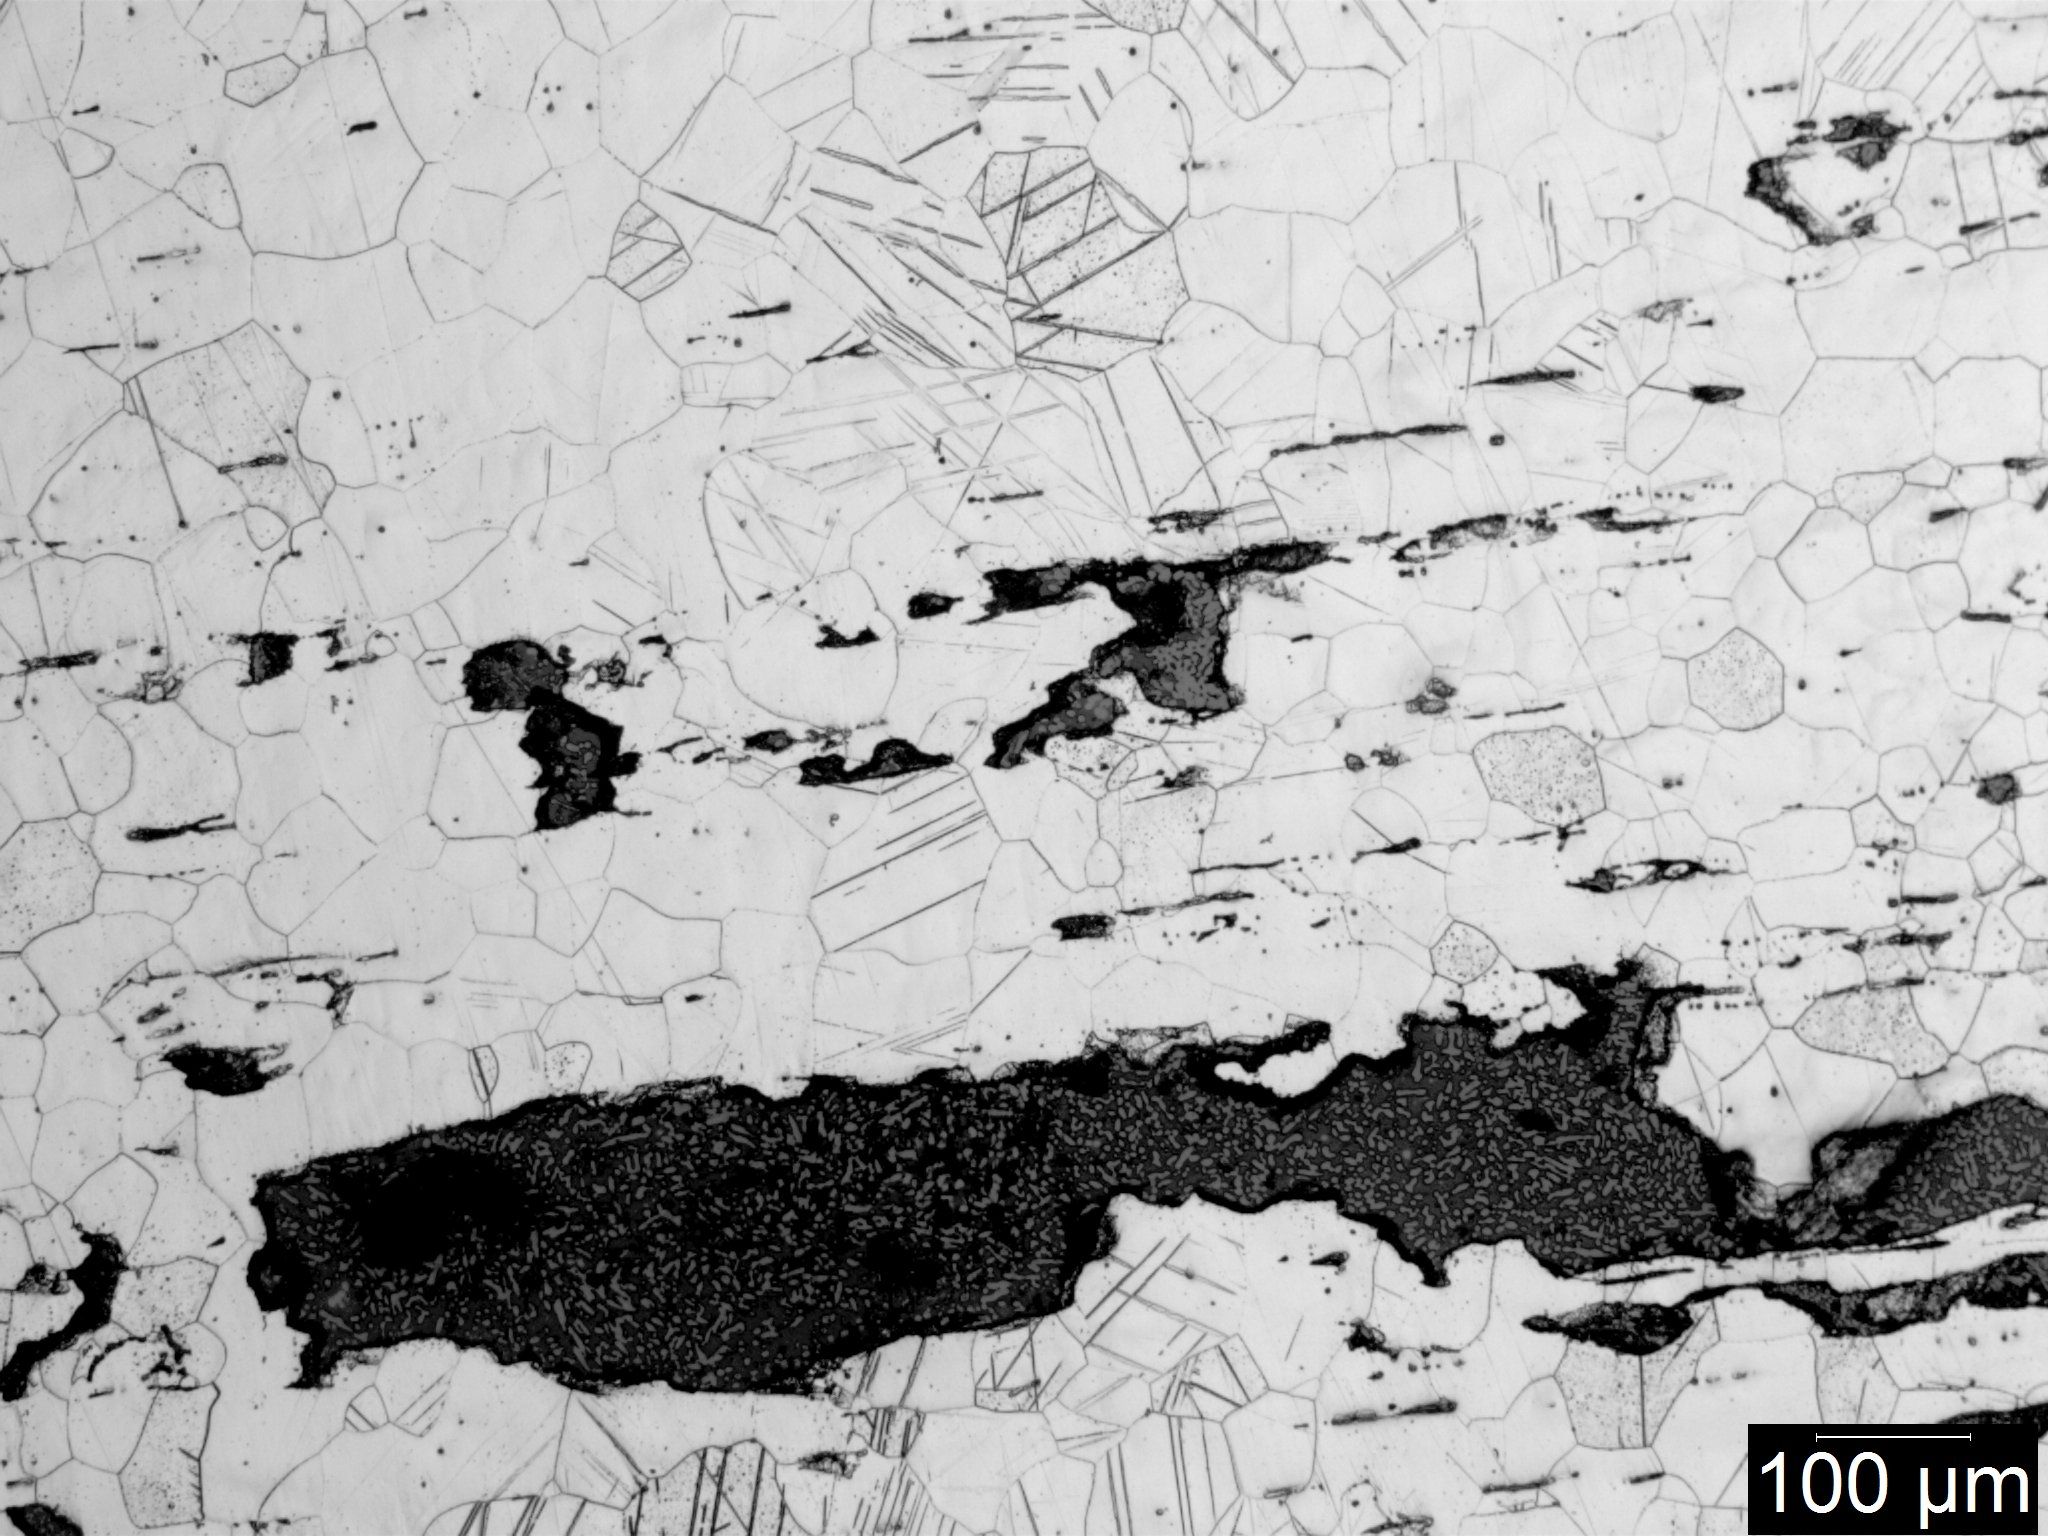
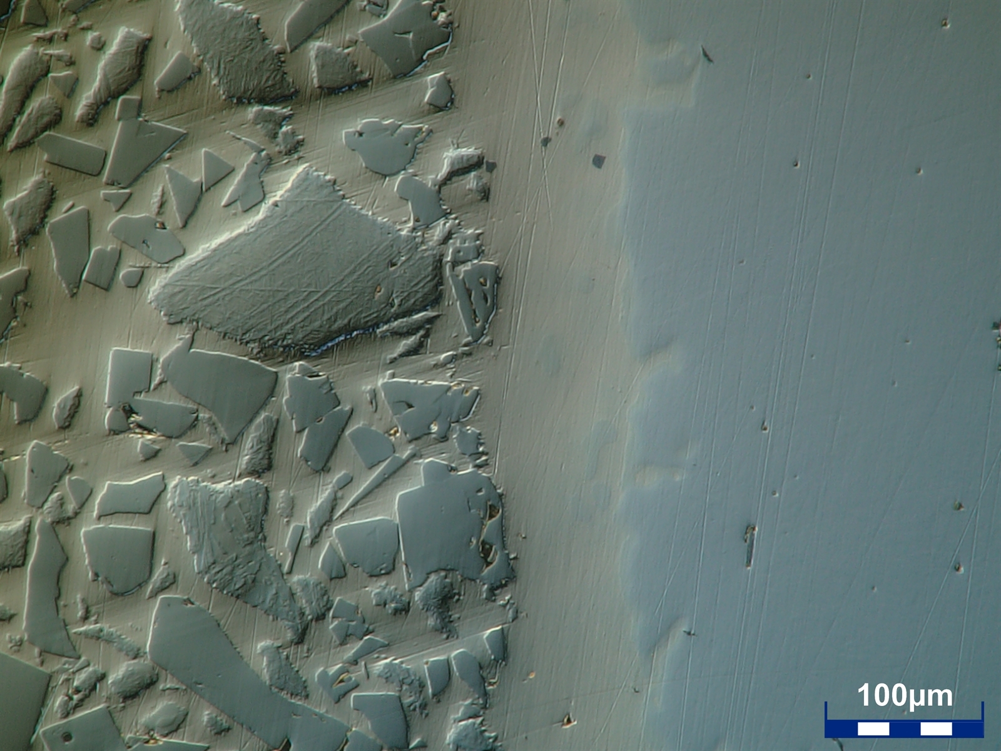
Representative micrographs
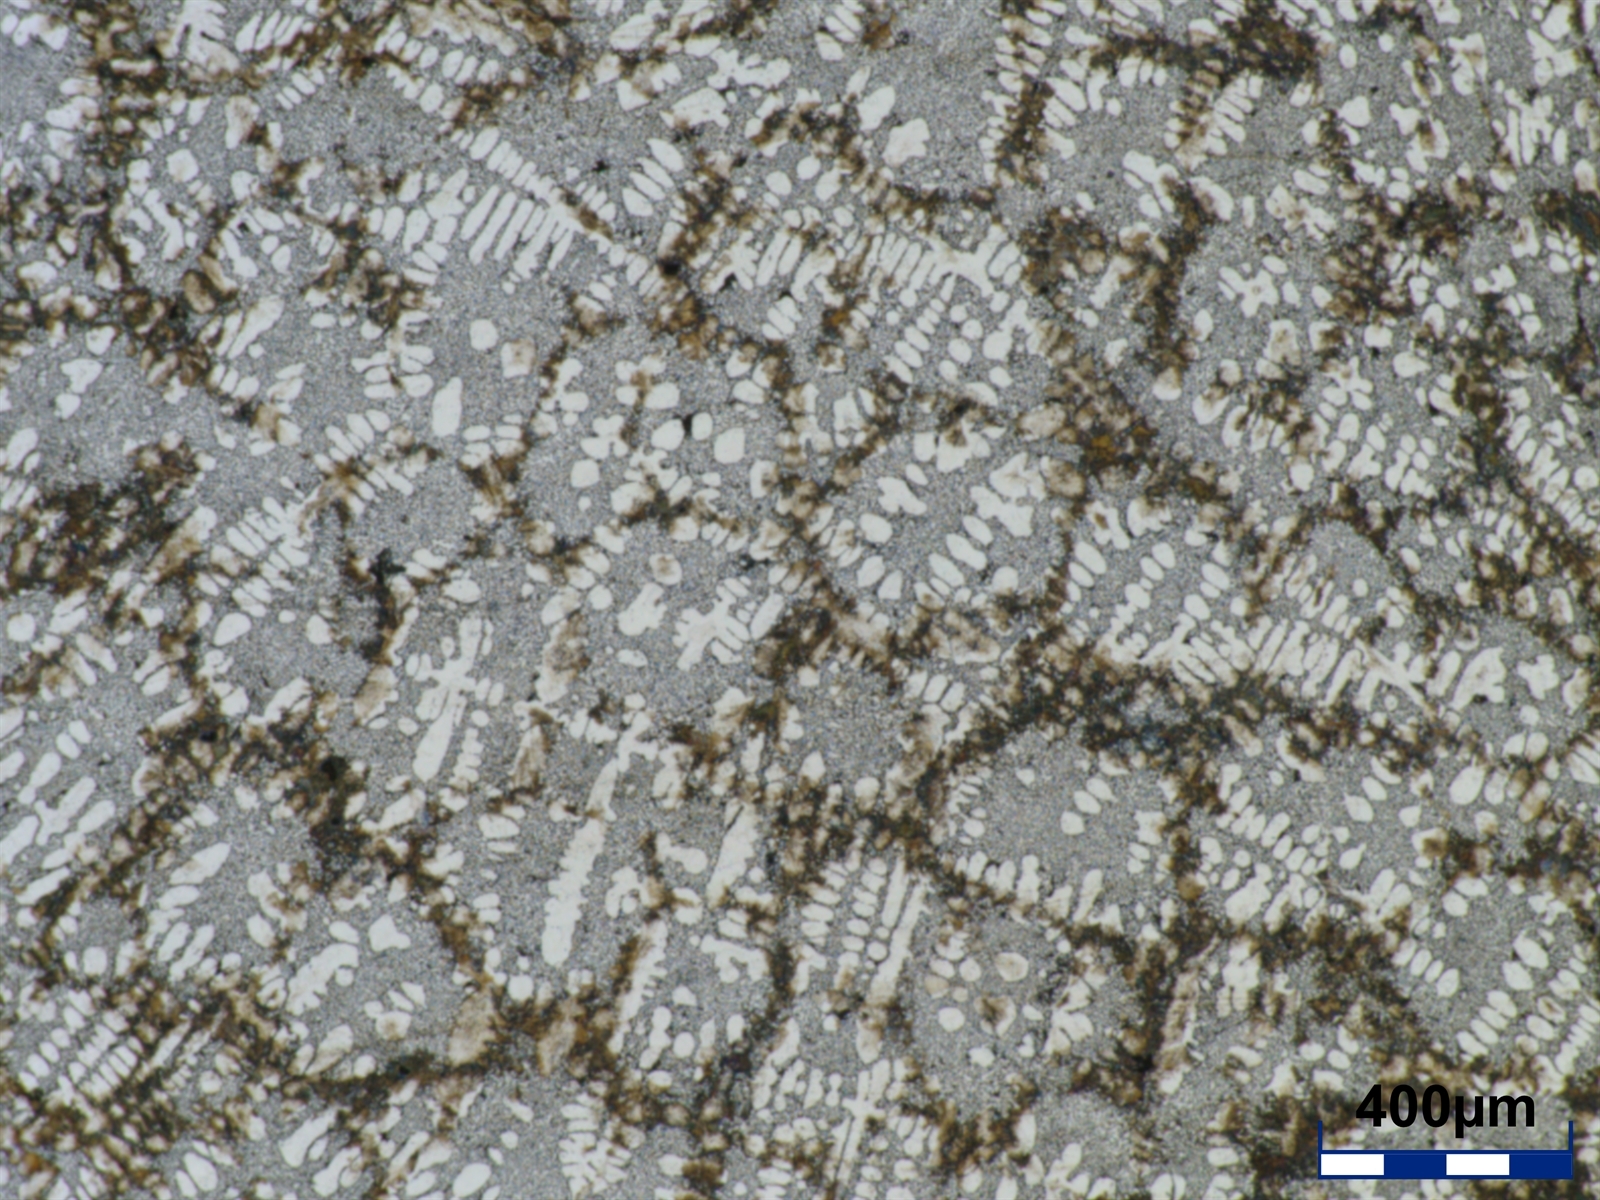
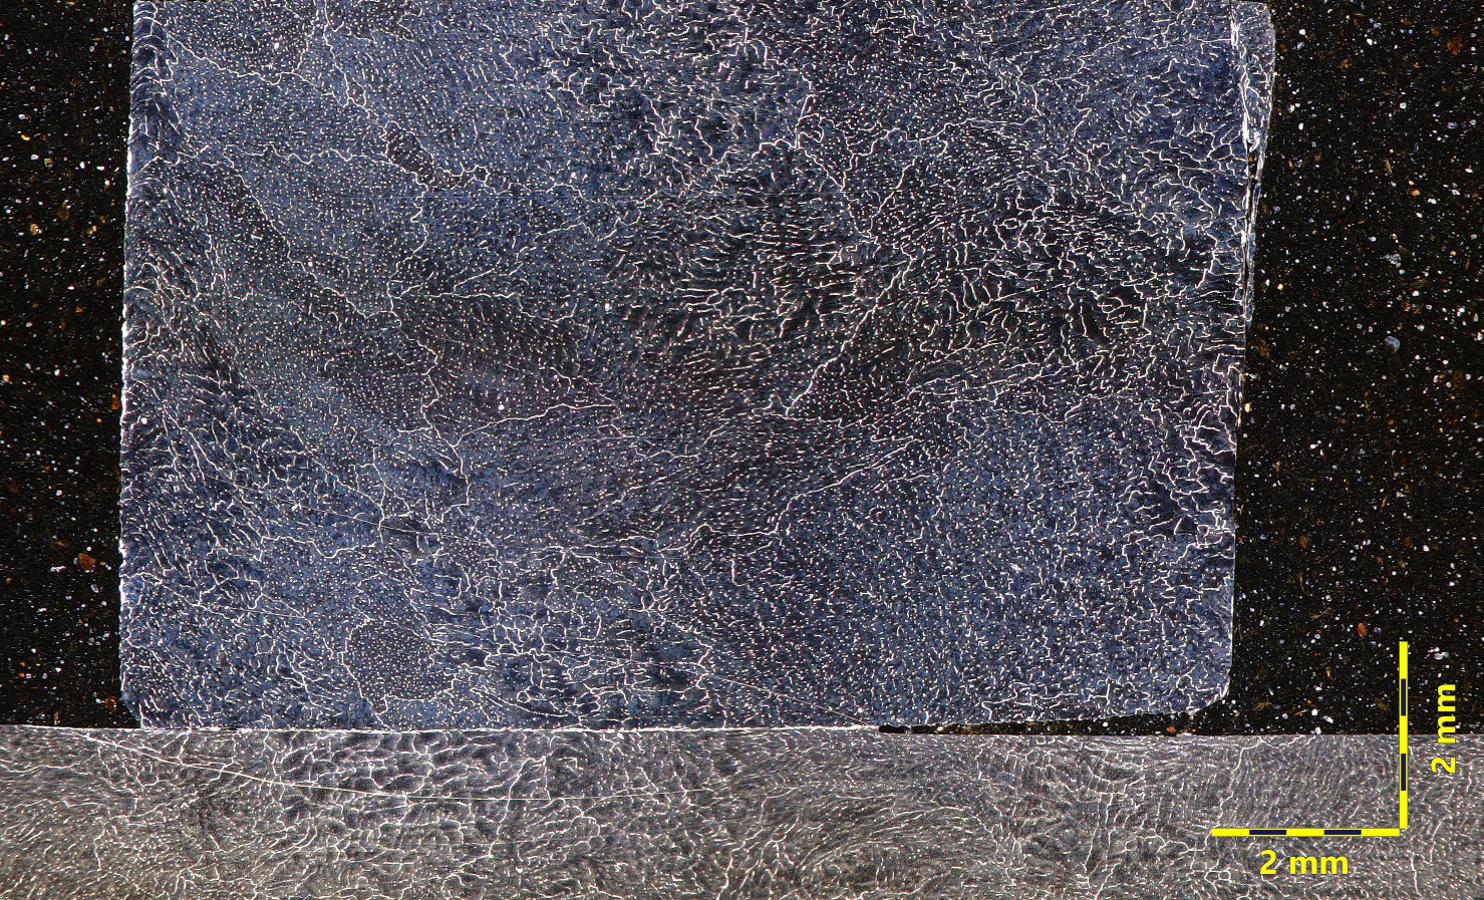
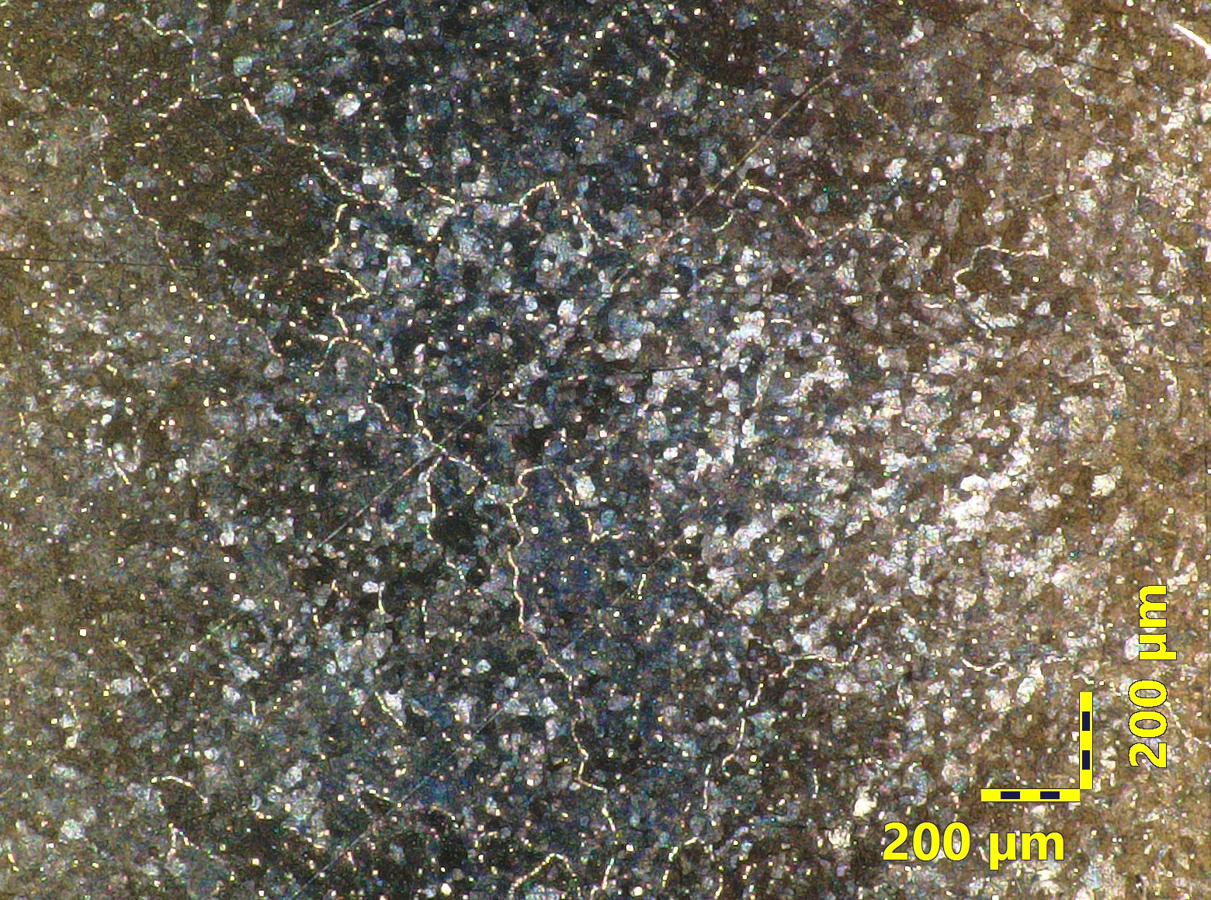
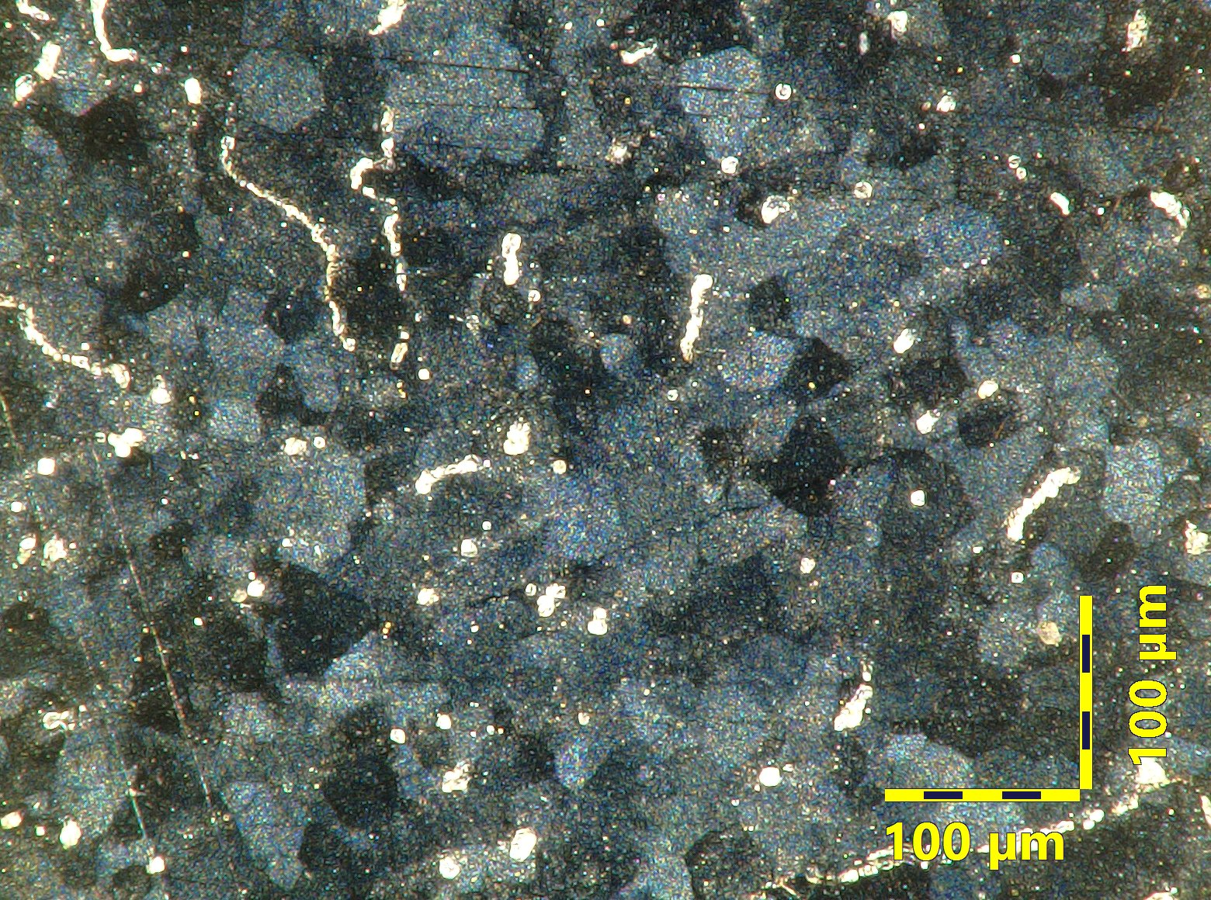
Optical and electron microscopy from PMI casework.
Often ordered together
Microstructure Analysis
Deeper characterization of phases, grain structure, and heat-treat condition.
View serviceSEM-EDS
High-magnification imaging and elemental micro-analysis of features and deposits.
View serviceFailure Analysis
Root-cause investigation built on metallographic evidence.
View serviceNeed to see inside your material?
Send us the part and the question. Our metallurgists will recommend the right preparation and analysis and deliver a defensible report.