
Hardness Testing
Precise measurement of a material's resistance to indentation (Rockwell, Brinell, Vickers, and Knoop) to verify strength, wear resistance, and heat-treatment quality against your specifications.
Laboratory
HR · HB · HV · Knoop
ASTM E18 · E384
ISO 17025
What we measure
Hardness testing quantifies a material's resistance to deformation, typically through indentation. That single value is a fast, reliable window into a metal's strength, wear resistance, and heat-treatment quality, making it one of the most widely used checks for confirming that a material meets its specification.
Materials we test
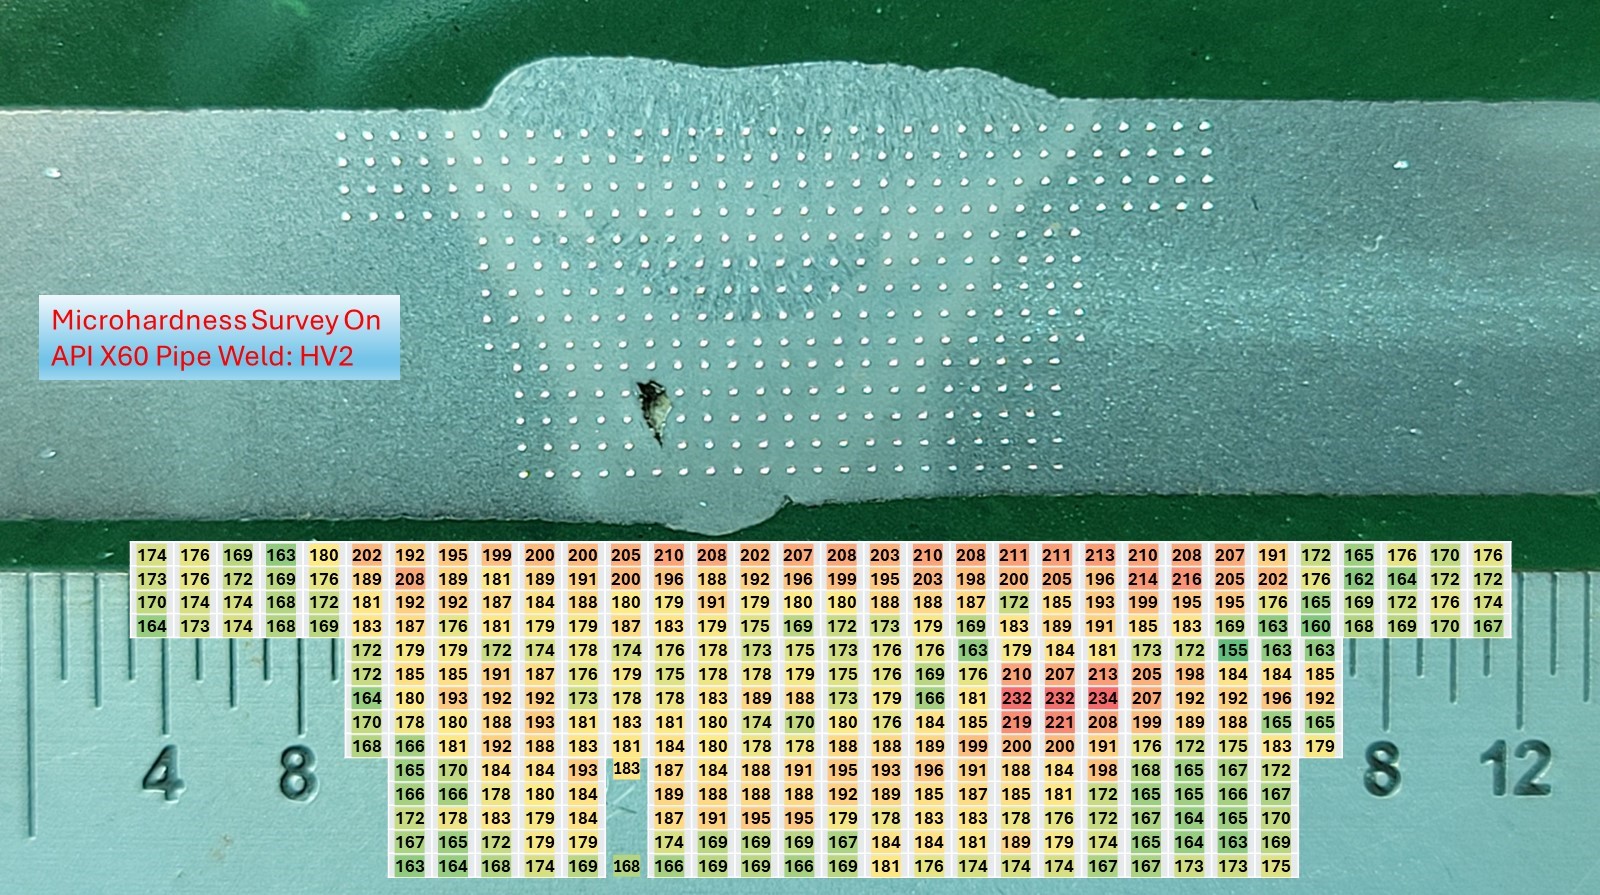
Our lab evaluates a broad range of metallic products, including raw materials, heat-treated components, weld zones, and surface coatings and treatments. Testing can be mapped across the base metal, heat-affected zone, and weld metal to build a complete hardness profile of a joint.
Testing methods
- Rockwell (HR): quick indentation testing with carbide indenters, ideal for steel parts and production quality control.
- Brinell (HB): large balls under heavy loads, suited to castings, forgings, and soft alloys with uneven surfaces.
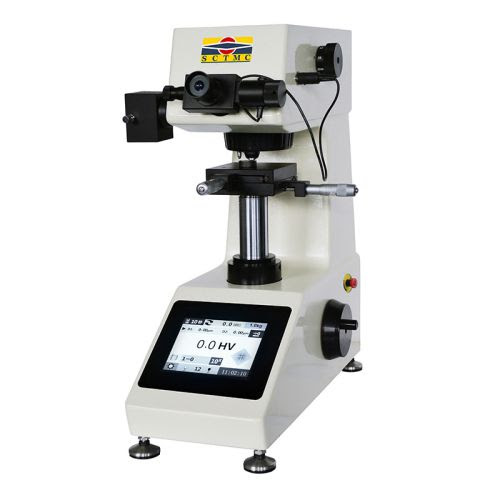
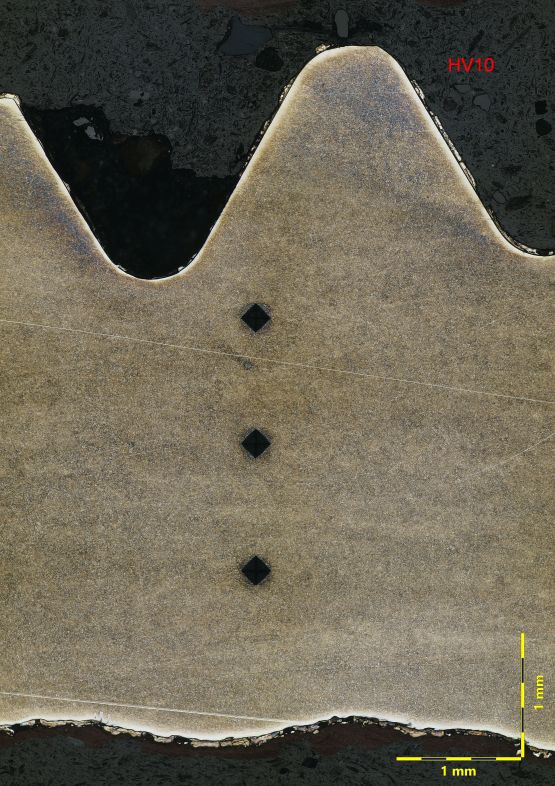
- Vickers (HV): a diamond pyramid indenter for both micro and macro applications on thin sections, coatings, and small parts.
- Knoop: a microhardness technique for extremely thin materials such as foils and surface layers.
- Portable testing: on-site hardness measurement with handheld devices for large components and field inspections.
What testing reveals
Hardness data characterizes case hardening properties, carburization depth, secondary phases, and weld profiles. Because hardness correlates closely with tensile strength and processing history, it is a dependable indicator of whether a component was correctly manufactured, heat-treated, and welded.
Hardness & microhardness
Vickers, microhardness surveys, and traverses.
Often ordered together
Microstructure Analysis
Correlate hardness with grain structure, phases, and heat-treat condition.
View serviceMetallographic Examination
Cross-section imaging to relate hardness to case depth and structure.
View serviceFailure Analysis
Root-cause investigation supported by hardness and microstructural evidence.
View serviceNeed to verify a material's hardness?
Send us the part and the specification. Our metallurgists will select the right scale and load and deliver a defensible hardness report.